Save
Ask
Tour
Hide
Share
$480,000
New Listing

9101 NW 86th Court
Kansas City, MO 64153

For Sale|Single Family Residence|Active
4
Beds
4
Total Baths
3
Full Baths
1
Partial Bath
2,546
SqFt
$189
/SqFt
2001
Built
Subdivision:
Brittany Woodscastle
County:
Platte
9101 NW 86th Court9101 NW 86th Court9101 NW 86th Court9101 NW 86th Court
Save
Ask
Tour
Hide
Share

Mortgage Calculator

Monthly Payment (Est.)

$2,190
Calculator powered by Showcase IDX, a Constellation1 Company. Copyright ©2026 Information is deemed reliable but not guaranteed.

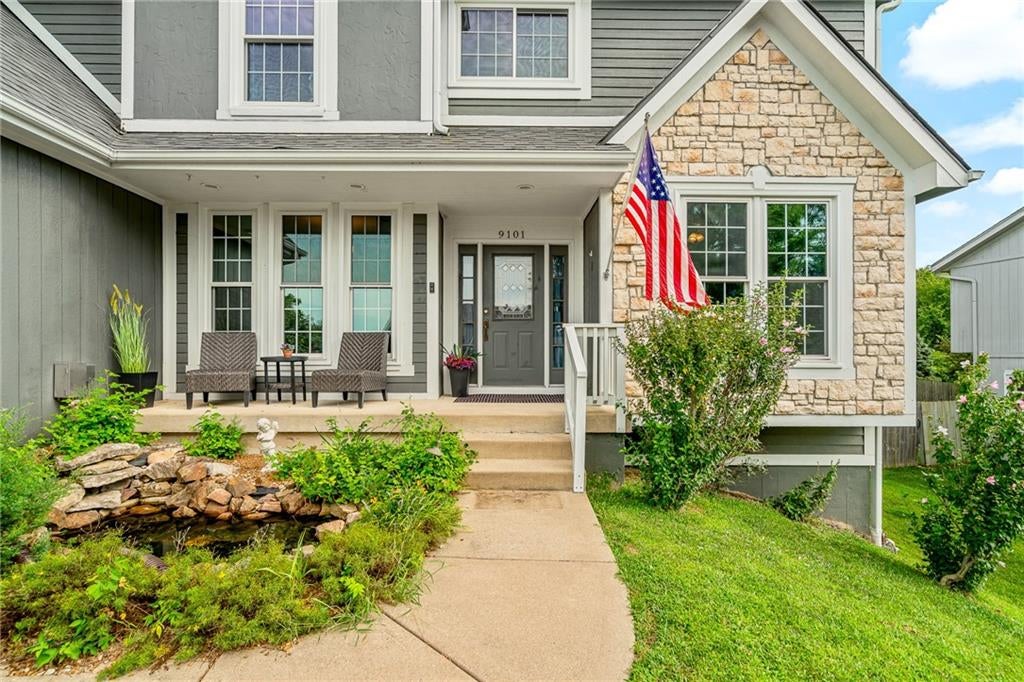
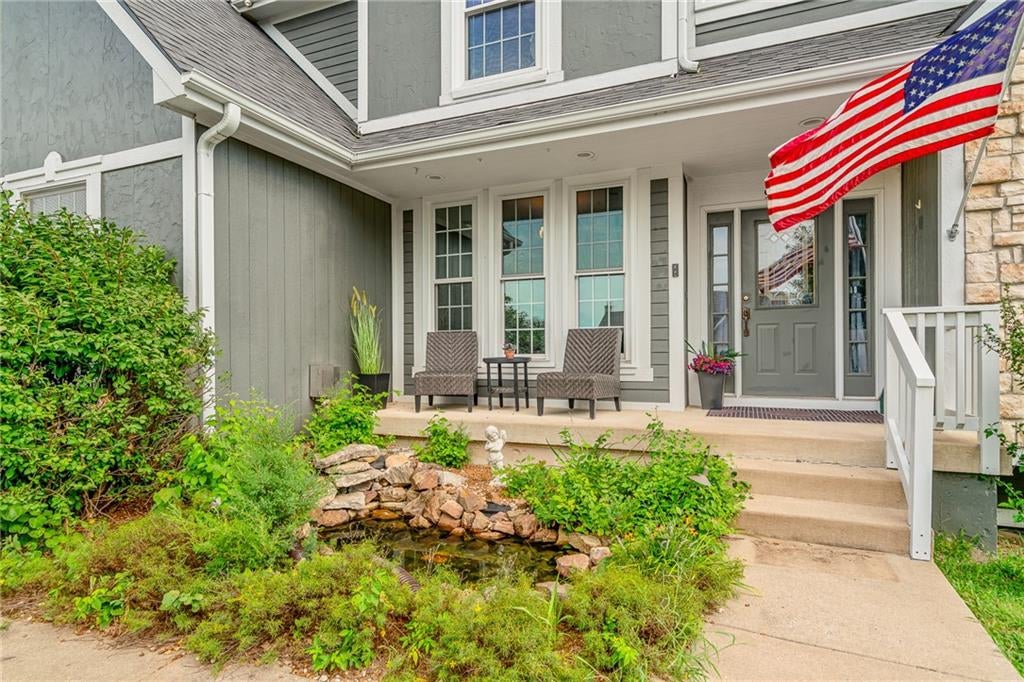
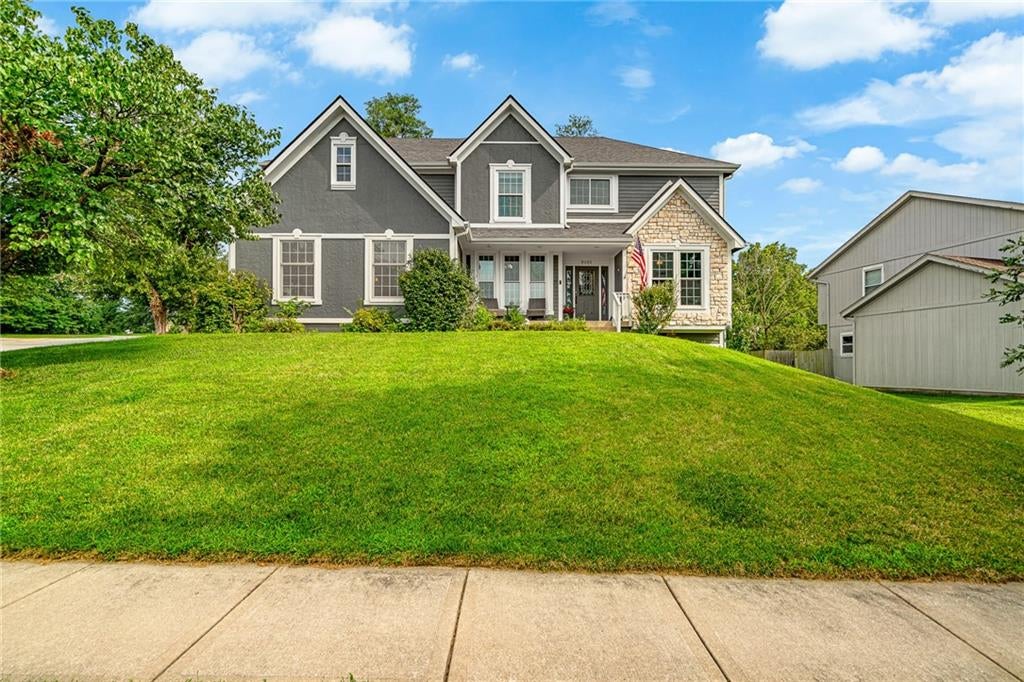
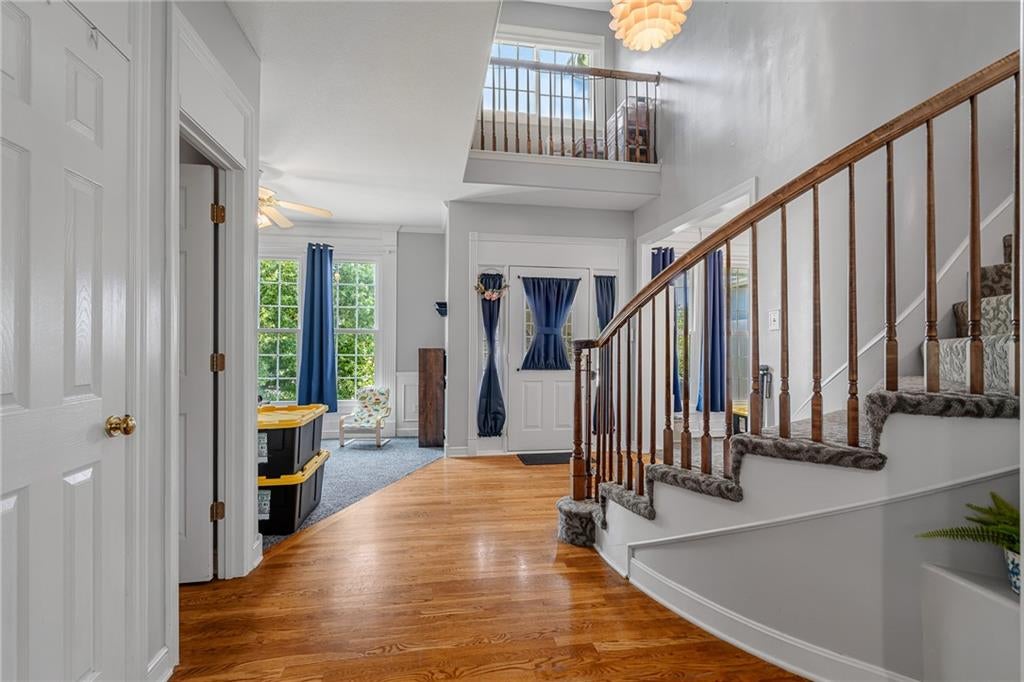
One of the best things about this Brittany Woodscastle home is that you don’t have to borrow one space to create another. There’s a dedicated first-floor office without giving up a bedroom, an eat-in kitchen plus a formal dining room, and an upstairs loft that provides a second living area for games, hobbies, homework or just hanging out without taking over the family room. The main floor has a large family room with fireplace, lots of natural light and a kitchen with generous cabinetry and workspace. Upstairs are four generously sized bedrooms, including a spacious primary suite with sitting area, ensuite with double vanity, jetted tub, separate shower and a huge walk-in closet. The sellers have taken great care of the home. In 2025, they replaced 22 windows with triple-pane windows that open easily and help make the home more comfortable year-round while providing a lot of natural light. Other improvements include a larger-capacity water heater, water softener, sump pump with battery backup and electrical updates. There’s room for everything else, too. The full unfinished walkout basement gives you storage now and the option to add finished living area later. The 2-car garage has an additional work and storage area, so bikes, lawn equipment and tools don’t have to compete with the cars. Outside, the fenced yard has mature trees, a large usable lawn and patio. Brittany Woodscastle is an established neighborhood in the Park Hill School District with a neighborhood pool and convenient access to Zona Rosa, KCI, shopping, restaurants and highways. Well cared for, with room to live, work, gather and grow.

Save
Ask
Tour
Hide
Share
Listing Snapshot
Price 
$480,000
Days On Site 
0 Days
Bedrooms 
4
Inside Area (SqFt) 
2,546 sqft
Total Baths 
4
Full Baths 
3
Partial Baths 
1
Lot Size 
0.26 Acres
Year Built 
2001
MLS® Number 
2636527
Status 
Active
Property Tax 
$4,938
HOA/Condo/Coop Fees 
$41.67 monthly
Sq Ft Source 
N/A
Friends & Family
Recent Activity
9 hours agoListing updated with changes from the MLS®
9 hours agoListing first seen on site
General Features
Acres 
0.26
Attached Garage 
Yes
Garage 
Yes
Garage Spaces 
2
Levels 
Two
Number Of Stories 
2
Parking 
AttachedGarage Door OpenerGarage Faces Side
Property Sub Type 
Single Family Residence
Security 
Smoke Detector(s)
Sewer 
Public Sewer
SqFt Above 
2546
Style 
Traditional
Water Source 
Public
Interior Features
Appliances 
Electric OvenDishwasherDisposalMicrowaveRefrigeratorFree-Standing Electric Oven
Basement 
ConcreteFullSump PumpWalk-Out Access
Cooling 
ElectricCeiling Fan(s)
Fireplace 
Yes
Fireplace Features 
Gas StarterLiving Room
Fireplaces 
1
Flooring 
CarpetWood
Heating 
Forced Air
Interior 
Vaulted Ceiling(s)Walk-In Closet(s)Ceiling Fan(s)PantrySmart ThermostatBreakfast Bar
Laundry Features 
Laundry RoomMain Level
Bathroom 2 
Level - Second
Bathroom 3 
Level - SecondFeatures - Double Vanity
Bedroom 2 
Level - SecondFeatures - Ceiling Fan(s), Walk-In Closet(s)
Bedroom 3 
Level - Second
Bedroom 4 
Level - SecondFeatures - Ceiling Fan(s), Walk-In Closet(s)
Breakfast Room 
Level - First
Dining Room 
Level - First
Half Bath 
Level - First
Kitchen 
Level - FirstFeatures - Pantry
Living Room 
Level - FirstFeatures - Ceiling Fan(s)
Loft 
Level - SecondFeatures - Ceiling Fan(s)
Office 
Level - FirstFeatures - Ceiling Fan(s)
Primary Bathroom 
Level - SecondFeatures - Double Vanity
Primary Bedroom 
Level - Second
Save
Ask
Tour
Hide
Share
Exterior Features
Construction Details 
FrameStone Veneer
Fencing 
Wood
Lot Features 
Corner LotCul-De-Sac
Patio And Porch 
Patio
Roof 
Composition
Spa Features 
Bath
Community Features
Accessibility Features 
Therapeutic Whirlpool
Association Amenities 
Pool
Association Dues 
500
Financing Terms Available 
CashConventionalFHAVA Loan
HOA Fee Frequency 
Annually
MLS Area 
115 - N=I-435/Hwy 152;S=Mo Rvr;E=Platte Co Ln;W=M
School District 
Park Hill
Schools
School District
Park Hill
Elementary School
Renner
Middle School
Congress
High School
Park Hill
Listing courtesy of Weichert, Realtors Welch & Co. [email protected]


The information displayed on this page is confidential, proprietary, and copyrighted information of Heartland Multiple Listing Service, Inc. (“Heartland MLS”). Copyright 2026, Heartland Multiple Listing Service, Inc. Heartland MLS and Weichert, Realtors Welch & Co. do not make any warranty or representation concerning the timeliness or accuracy of the information displayed herein. In consideration of the receipt of the information on this page, the recipient agrees to use the information solely for the private noncommercial purpose of identifying a property in which the recipient has a good faith interest in acquiring.
Terms of Use
Last checked 2026-08-13 01:00 PM CDT

Neighborhood & Commute
Source: Walkscore
Save
Ask
Tour
Hide
Share