Save
Ask
Tour
Hide
Share
$659,000
New Listing

13001 Slater Street
Overland Park, KS 66213

For Sale|Single Family Residence|Active
5
Beds
5
Total Baths
3
Full Baths
2
Partial Baths
3,761
SqFt
$175
/SqFt
1994
Built
Subdivision:
Windham Park Southwind
County:
Johnson
13001 Slater Street13001 Slater Street13001 Slater Street13001 Slater Street
Save
Ask
Tour
Hide
Share

Mortgage Calculator

Monthly Payment (Est.)

$3,007
Calculator powered by Showcase IDX, a Constellation1 Company. Copyright ©2026 Information is deemed reliable but not guaranteed.

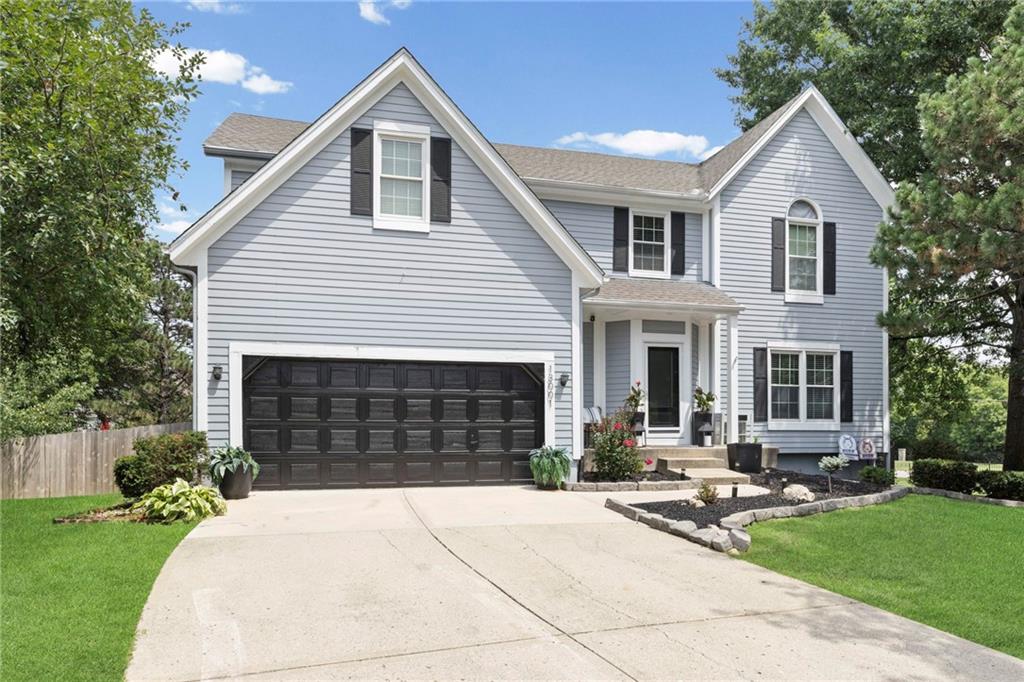
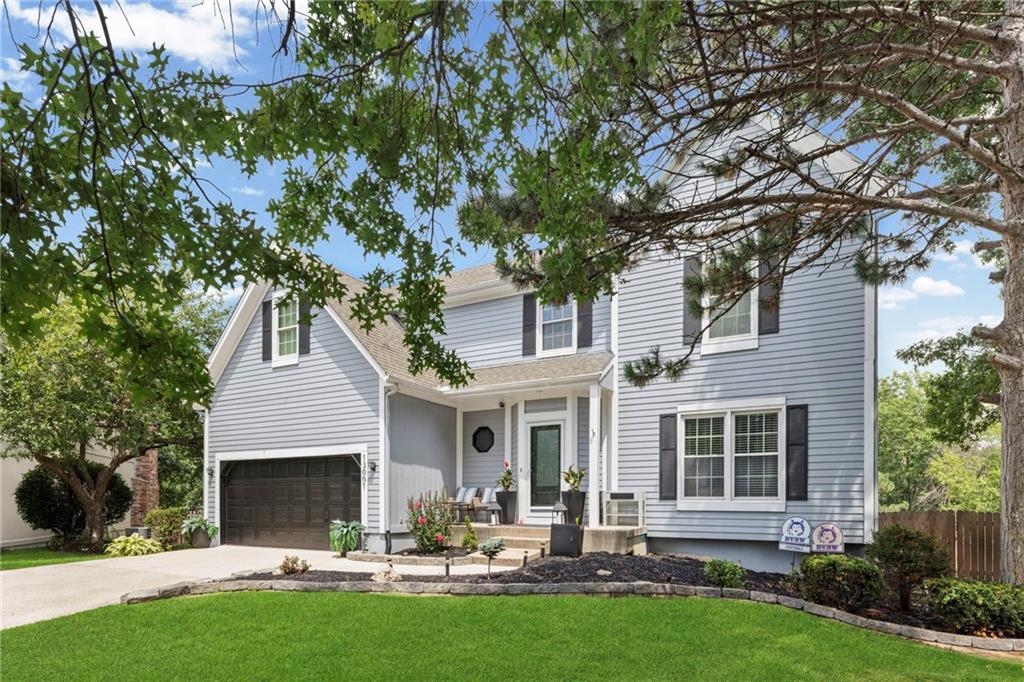
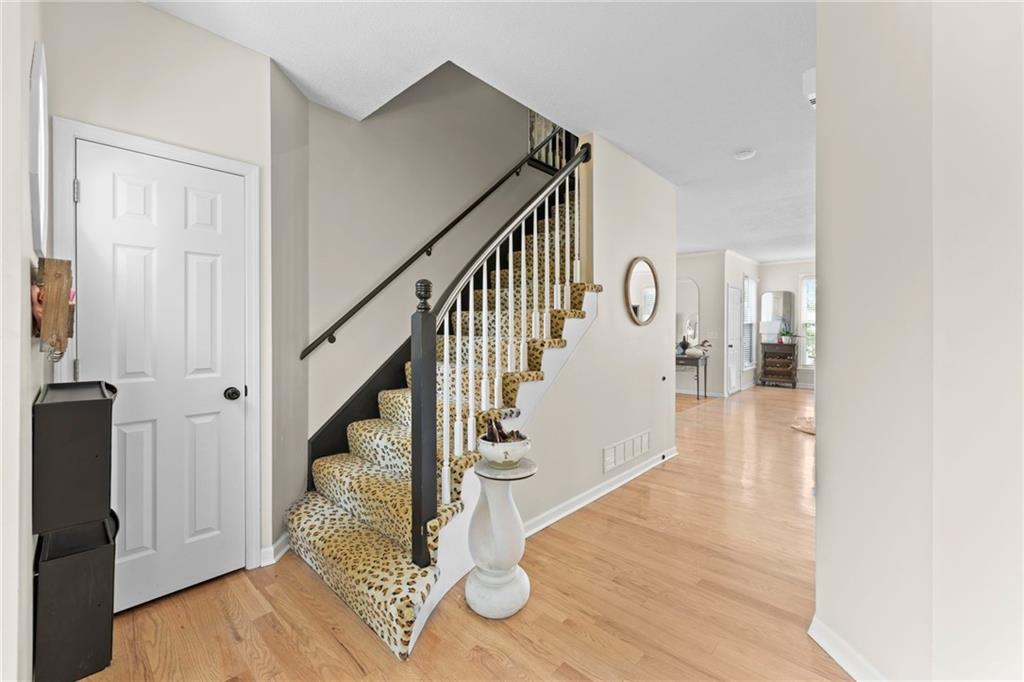
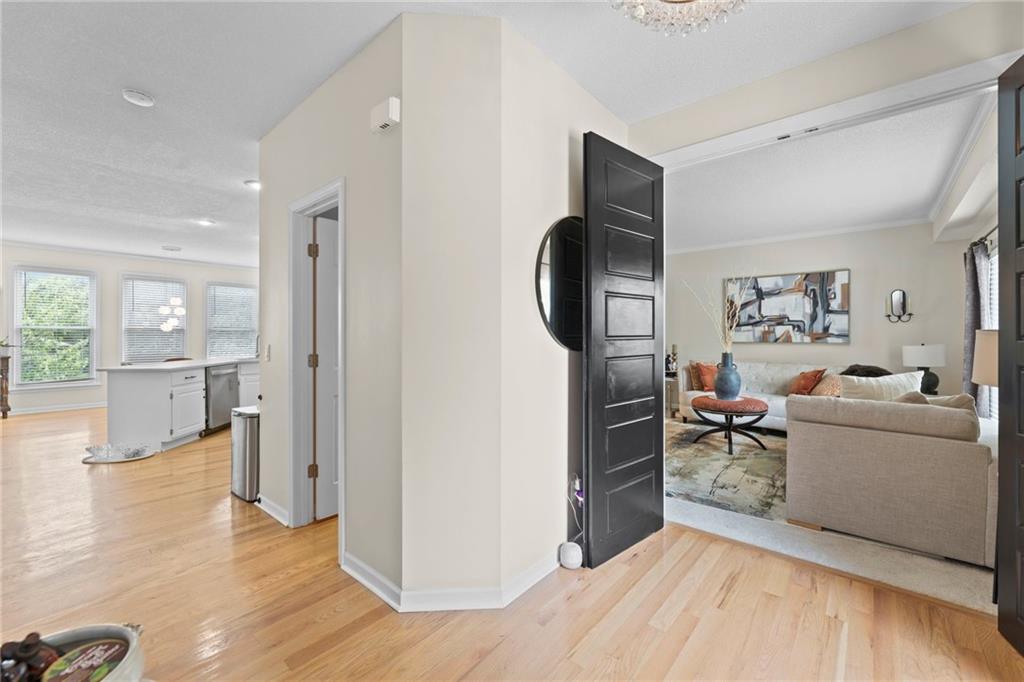
Welcome to 13001 Slater Street, an extensively updated and beautifully maintained two-story home tucked away on a quiet cul-de-sac in desirable Windham Park. Thoughtful improvements throughout blend timeless character with the modern finishes buyers are looking for. The main level has been refreshed with new paint, updated lighting and fixtures, refinished hardwood floors, new windows and blinds, and striking luxury stone in the dining room. The renovated kitchen features quartz countertops, refinished cabinetry and stainless steel appliances, while the inviting family room is centered around a fireplace with built-ins and newly refinished shelving. Upstairs, new carpet adds a fresh feel throughout the stairs and hallway, while the primary suite and secondary baths have benefited from numerous plumbing and fixture updates. Major improvements extend well beyond the cosmetic, including newer exterior paint, a new front door and French doors, an upgraded garage door system, extensive plumbing updates and a whole-home emergency shutoff and pressure regulating valve. Outside, enjoy fresh landscaping and a newer Prime Fence Company cedar shadow-box fence with two 5-foot gates, creating a private and polished backyard space. With extensive updates already completed and a location on a cul-de-sac in an established Overland Park neighborhood, 13001 Slater offers the space, style and peace of mind of a truly move-in-ready home.

Save
Ask
Tour
Hide
Share
Listing Snapshot
Price 
$659,000
Days On Site 
0 Days
Bedrooms 
5
Inside Area (SqFt) 
3,761 sqft
Total Baths 
5
Full Baths 
3
Partial Baths 
2
Lot Size 
0.37 Acres
Year Built 
1994
MLS® Number 
2636464
Status 
Active
Property Tax 
$5,758
HOA/Condo/Coop Fees 
$46.67 monthly
Sq Ft Source 
N/A
Friends & Family
Recent Activity
56 minutes agoListing updated with changes from the MLS®
56 minutes agoListing first seen on site
General Features
Acres 
0.37
Attached Garage 
Yes
Garage 
Yes
Garage Spaces 
2
Green Energy Efficient 
DoorsWindows
Levels 
Two
Number Of Stories 
2
Parking 
Attached
Property Sub Type 
Single Family Residence
Sewer 
Public Sewer
SqFt Above 
2845
SqFt Below 
916
Style 
Traditional
Water Source 
Public
Interior Features
Basement 
ConcreteFinishedSump PumpWalk-Out Access
Cooling 
Attic FanElectric
Fireplace 
Yes
Fireplace Features 
Gas StarterMasonryWood Burning
Fireplaces 
1
Flooring 
CarpetWood
Heating 
Natural Gas
Interior 
Vaulted Ceiling(s)Walk-In Closet(s)PantryWet BarBreakfast Bar
Window Features 
Insulated WindowsWindow Coverings
Bathroom 2 
Level - Second
Bathroom 3 
Level - Second
Bedroom 2 
Level - Second
Bedroom 3 
Level - Second
Bedroom 4 
Level - Second
Bedroom 5 
Level - Second
Breakfast Room 
Dimensions - 10x16Level - FirstArea - 160Area Units - Square Feet
Dining Room 
Dimensions - 10x14Level - FirstArea - 140Area Units - Square Feet
Great Room 
Dimensions - 15x20Level - FirstArea - 300Area Units - Square Feet
Half Bath 
Level - First
Kitchen 
Dimensions - 13x16Level - FirstArea - 208Area Units - Square FeetFeatures - Pantry
Living Room 
Dimensions - 13x15Level - FirstArea - 195Area Units - Square Feet
Office 
Dimensions - 10x13Level - BasementArea - 130Area Units - Square Feet
Primary Bathroom 
Level - Second
Primary Bedroom 
Dimensions - 16x16Level - SecondArea - 256Area Units - Square FeetFeatures - Walk-In Closet(s)
Recreation Room 
Dimensions - 24x37Level - BasementArea - 888Area Units - Square Feet
Save
Ask
Tour
Hide
Share
Exterior Features
Construction Details 
Lap Siding
Fencing 
Wood
Lot Features 
Cul-De-SacMany Trees
Patio And Porch 
CoveredDeck
Roof 
Composition
Windows/Doors 
Insulated WindowsWindow Coverings
Community Features
Association Amenities 
PoolTrail(s)
Association Dues 
560
Financing Terms Available 
CashConventionalFHA
HOA Fee Frequency 
Annually
MLS Area 
340 - N=I-435;S=135th;E=State Ln;W=Pflumm
School District 
Blue Valley
Schools
School District
Blue Valley
Elementary School
Heartland
Middle School
Harmony
High School
Blue Valley NW
Listing courtesy of Seek Real Estate [email protected]


The information displayed on this page is confidential, proprietary, and copyrighted information of Heartland Multiple Listing Service, Inc. (“Heartland MLS”). Copyright 2026, Heartland Multiple Listing Service, Inc. Heartland MLS and Seek Real Estate do not make any warranty or representation concerning the timeliness or accuracy of the information displayed herein. In consideration of the receipt of the information on this page, the recipient agrees to use the information solely for the private noncommercial purpose of identifying a property in which the recipient has a good faith interest in acquiring.
Terms of Use
Last checked 2026-08-13 01:00 PM CDT

Neighborhood & Commute
Source: Walkscore
Save
Ask
Tour
Hide
Share