
Property Search
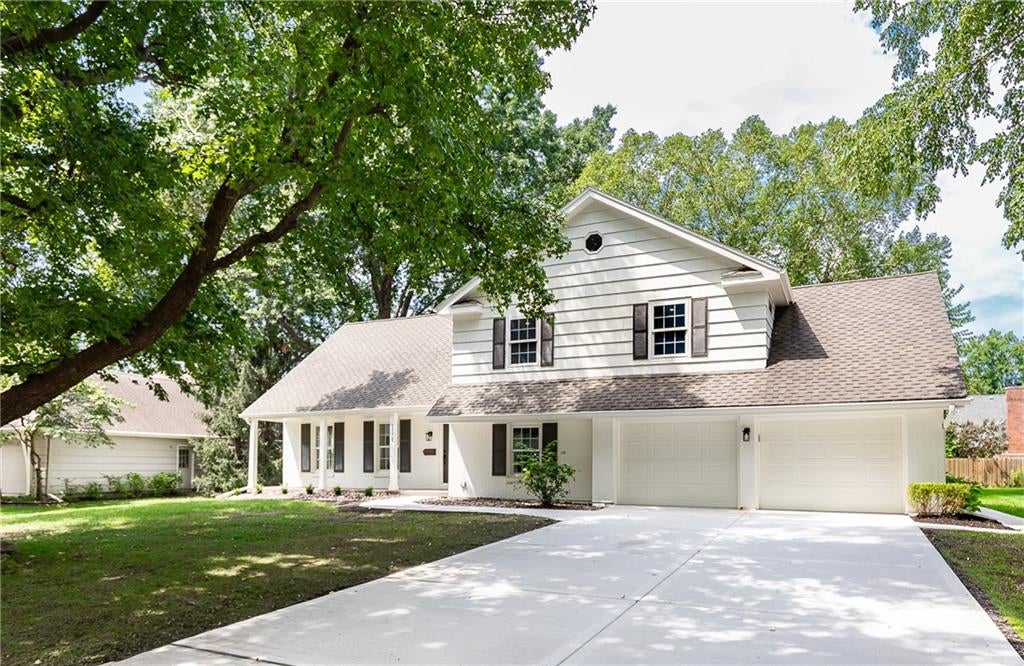
9308 Alhambra StreetPrairie Village, KS 66207
Mortgage Calculator
Monthly Payment (Est.)
$4,540Completely renovated and beautifully reimagined home in highly sought-after Kenilworth. Ideally situated on just over 1/3 of an acre on an a quiet cul-de-sac! The new herringbone hardwood floors set the tone for the exceptional updates and attention to detail found throughout the home. The living room/study with French doors offers a quiet ideal home office. The custom gourmet kitchen features quartz countertops, high-end appliances, a 6-burner gas range, large center island, beverage fridge and an impressive walk-in butler’s pantry complete with a second oven. The kitchen opens seamlessly to the spacious family room with a cozy gas-log fireplace and direct access to the new large patio overlooking the expansive, treed lot. The formal dining room opens to a large screened porch, extending the living and entertaining space outdoors. Mud/laundry room with custom lockers adds both style and everyday functionality. Upstairs, primary suite is a private retreat featuring an incredible walk-in closet and stunning new bath with dual vanities and a walk-in shower. A second laundry room adds everyday convenience to the upper level. An additional third full bath was added as part of the extensive renovation, further enhancing the functionality of the home. The finished lower level provides additional living and recreation space. Natural light fills the home. Hardwood floors extend throughout. 50-year Presidential roof, New Andersen windows, concrete driveway, walkway, furnace, sprinkler system, and 200 amp electrical. The exceptional location walking distance to Meadowbrook Park, Franklin Park, and Cure of Ars, with Corinth Square and the Prairie Village shops just minutes away. Located in highly desirable SM East boundaries. Beautifully renovated, thoughtfully designed, and perfectly positioned in one of the area’s most coveted neighborhoods, this classic Kenilworth home seamlessly blends timeless sophistication with modern luxury, comfort, and convenience. A Must see!
| 4 hours ago | Listing updated with changes from the MLS® | |
| 4 hours ago | Listing first seen on site |

The information displayed on this page is confidential, proprietary, and copyrighted information of Heartland Multiple Listing Service, Inc. (“Heartland MLS”). Copyright 2026, Heartland Multiple Listing Service, Inc. Heartland MLS and Compass Realty Group do not make any warranty or representation concerning the timeliness or accuracy of the information displayed herein. In consideration of the receipt of the information on this page, the recipient agrees to use the information solely for the private noncommercial purpose of identifying a property in which the recipient has a good faith interest in acquiring.
Terms of Use
Last checked 2026-08-13 01:00 PM CDT