
Property Search
7000 N Agnes StreetGladstone, MO 64119
Mortgage Calculator
Monthly Payment (Est.)
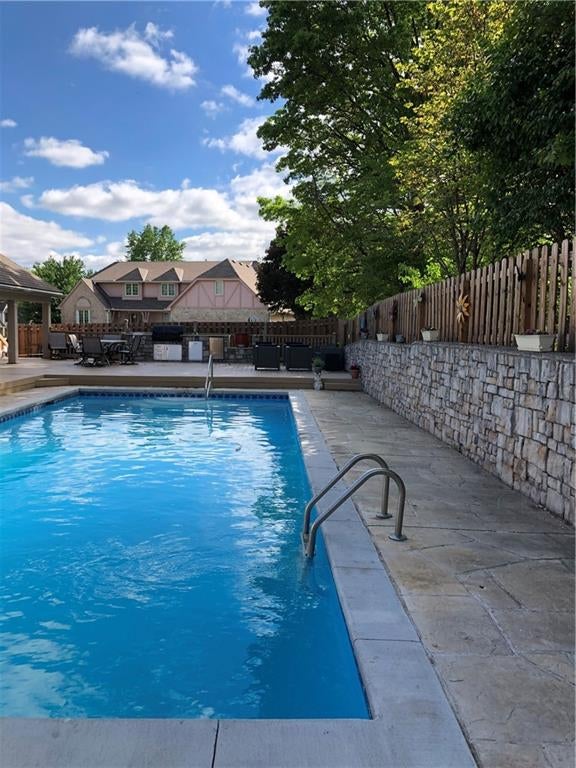
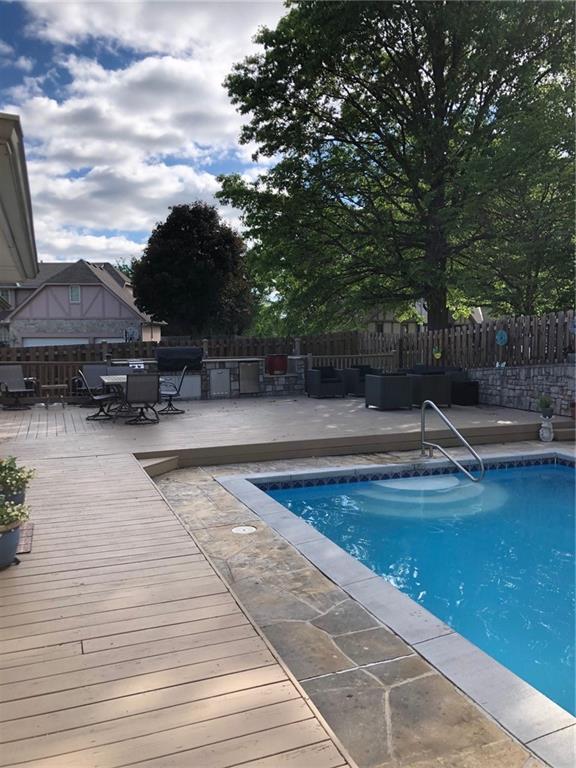
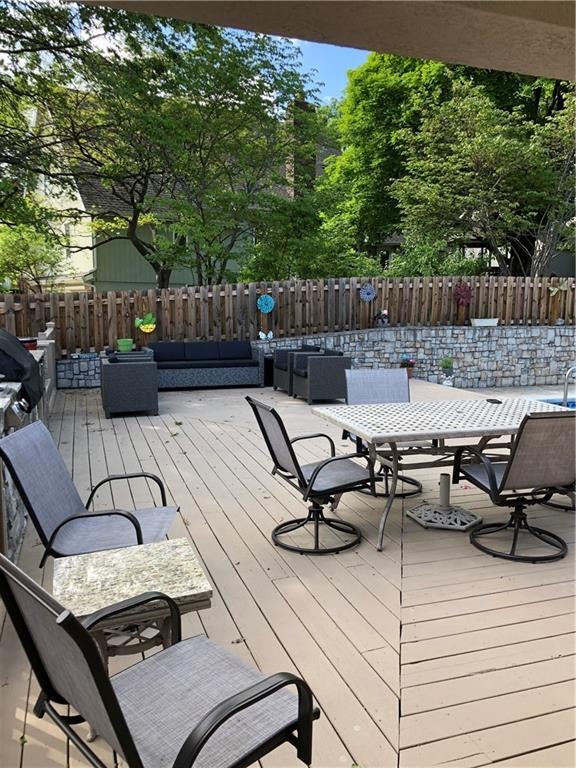
$2,623Welcome to this beautiful 3-bedroom, 3.5-bath true ranch home, thoughtfully designed for comfortable main-level living with exceptional spaces for entertaining. The main level features a versatile bonus/flex room with a walk-in closet, an updated kitchen with stainless steel appliances and durable Corian countertops, and spacious family room anchored by a stunning stone fireplace. The spacious primary suite offers a beautifully updated bath with new double vanity topped with granite and a large walk-in shower. The finished lower level expands the living space with a large recreation/family room complete with a pool table and a second beautiful stone fireplace, plus a dedicated office or second flex space, exercise room, and full bath. An abundance of unfinished storage space provides plenty of room for organization and seasonal items. The private, fenced backyard is truly an entertainer’s dream! Enjoy the in-ground swimming pool, massive deck, and outdoor kitchen featuring granite countertops and a beverage refrigerator—perfect for summer gatherings, pool days, and relaxing evenings at home. 3 car garage floor was just finished with new epoxy coating. Situated on a generous .32-acre corner lot, this home offers an ideal combination of indoor comfort, flexible living spaces and incredible outdoor amenities. A rare opportunity to enjoy true one-level living with all the extras! New roof and gutters are coming soon! Professional photos will be uploaded a few days before listing goes live 9/1.
| 4 hours ago | Listing updated with changes from the MLS® | |
| 7 hours ago | Listing first seen on site |

The information displayed on this page is confidential, proprietary, and copyrighted information of Heartland Multiple Listing Service, Inc. (“Heartland MLS”). Copyright 2026, Heartland Multiple Listing Service, Inc. Heartland MLS and Keller Williams KC North do not make any warranty or representation concerning the timeliness or accuracy of the information displayed herein. In consideration of the receipt of the information on this page, the recipient agrees to use the information solely for the private noncommercial purpose of identifying a property in which the recipient has a good faith interest in acquiring.
Terms of Use
Last checked 2026-08-13 01:00 PM CDT