Save
Ask
Tour
Hide
Share
$780,000
New Listing

14804 Carter Street
Overland Park, KS 66221

Single Family Residence|Coming Soon
6
Beds
5
Total Baths
4
Full Baths
1
Partial Bath
4,305
SqFt
$181
/SqFt
2003
Built
Subdivision:
Windsor Hills
County:
Johnson
14804 Carter Street14804 Carter Street14804 Carter Street14804 Carter Street
Save
Ask
Tour
Hide
Share

Mortgage Calculator

Monthly Payment (Est.)

$3,559
Calculator powered by Showcase IDX, a Constellation1 Company. Copyright ©2026 Information is deemed reliable but not guaranteed.

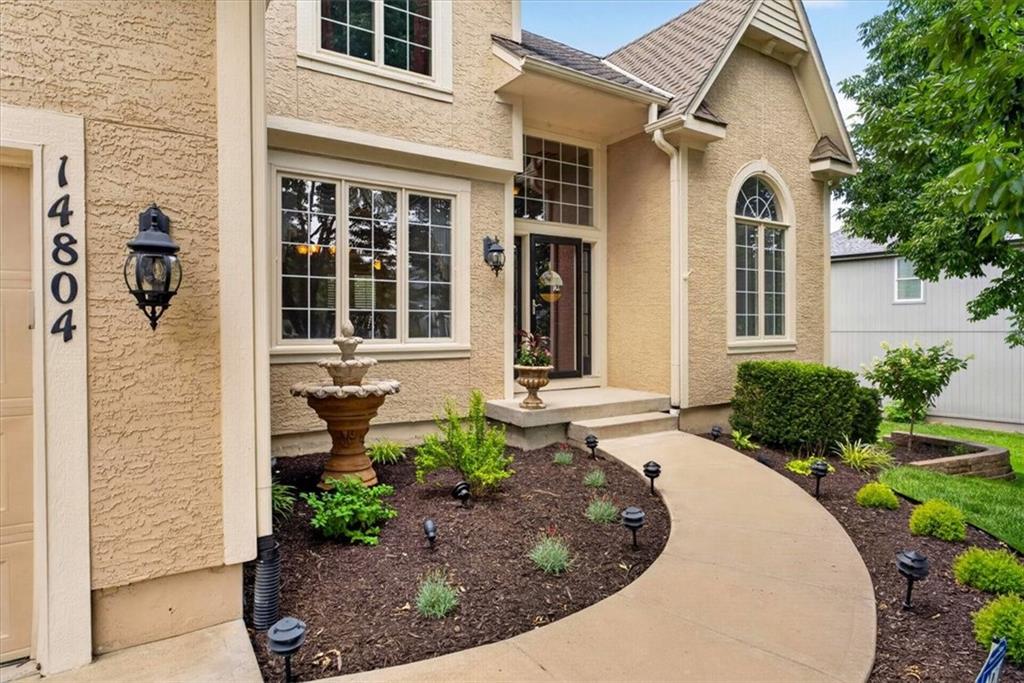
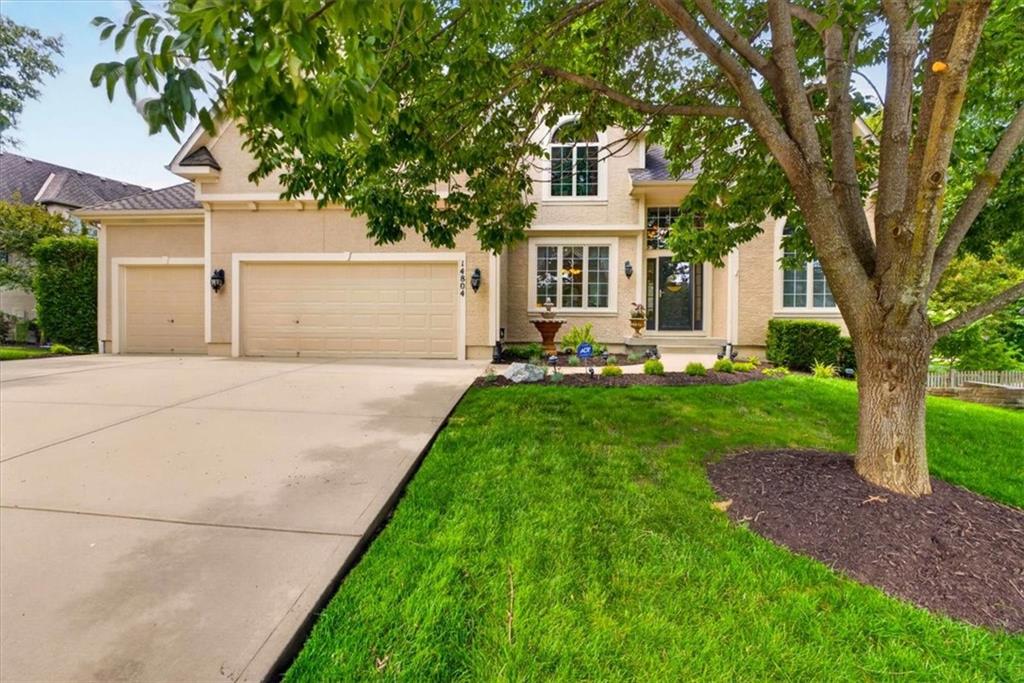
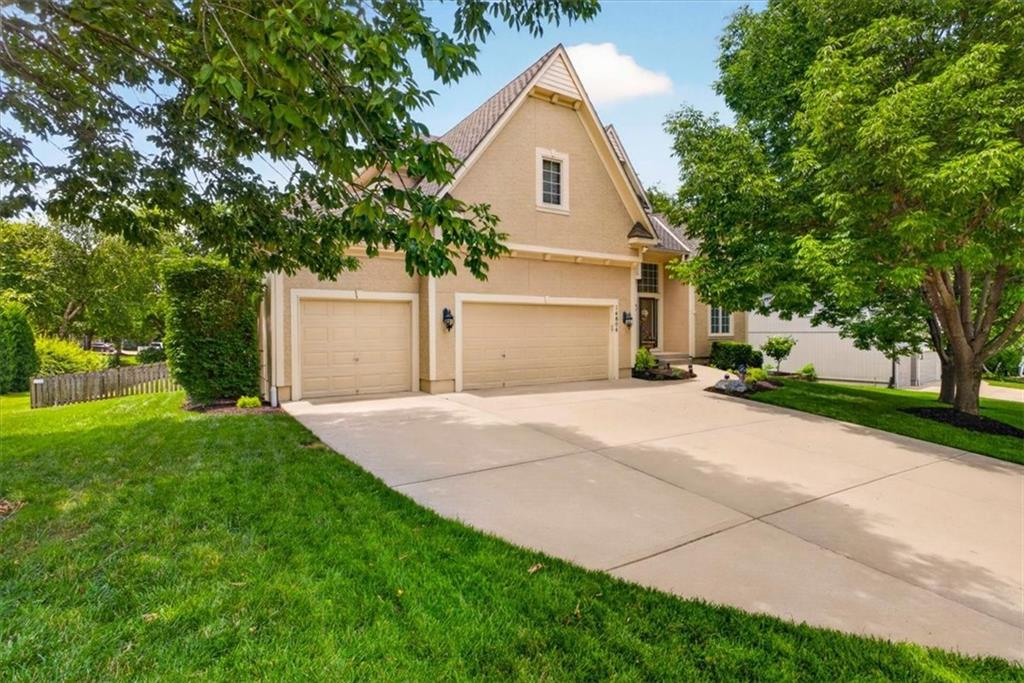
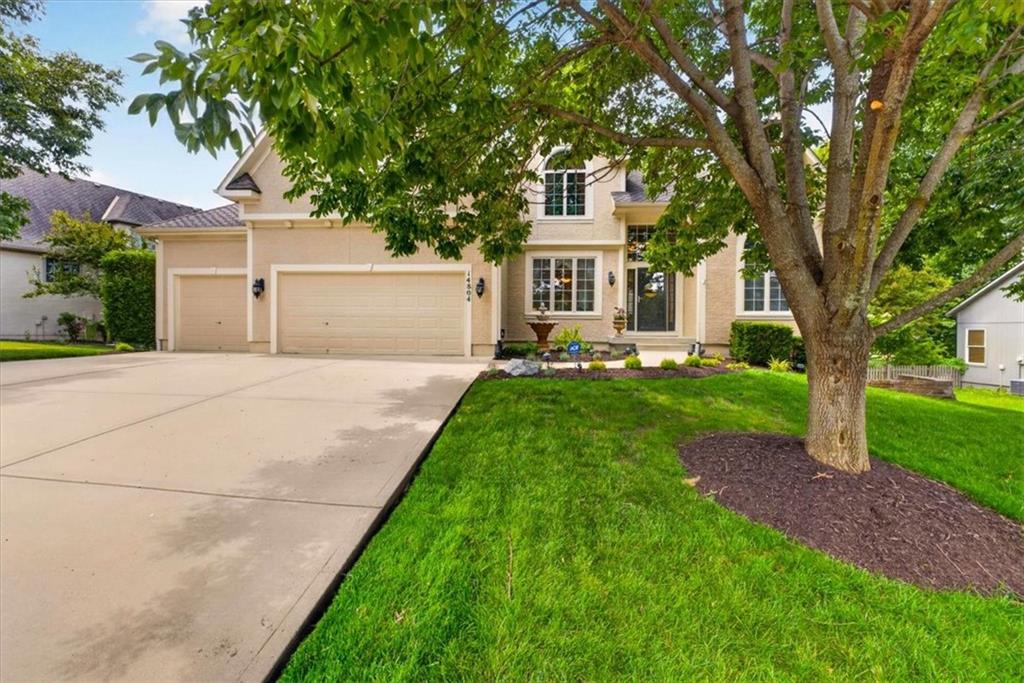
Welcome to a home designed for the way you live! Set in a desirable Overland Park location in the highly regarded Blue Valley School District, this spacious 6-bedroom, 4.5-bath home offers room to gather, entertain and spread out. From the moment you enter, the open floor plan creates an easy flow between the great room, dining room, kitchen, breakfast area and inviting hearth room. Just off the hearth room, step onto the screened-in porch and out to the expansive deck overlooking the large backyard—the perfect setting for summer BBQs, outdoor games or simply relaxing at the end of the day. Upstairs, the spacious primary suite is a true retreat with its own fireplace, private bath and HUGE walk-in closet. A second bedroom features an en-suite bath, while bedrooms three and four share a convenient Jack-and-Jill bath. The finished walkout lower level adds incredible flexibility with a family room, two additional bedrooms, full bath and kitchenette complete with refrigerator, microwave, dishwasher and sink. It's ideal for extended-stay guests, a nanny or intergenerational living—and just as perfect for entertaining. Open the door to the paved patio and let the party flow outside, with stairs connecting to the upper deck and backyard. With multiple indoor and outdoor gathering spaces, a flexible lower-level living area, refreshed interior paint and a NEW ROOF, this home is ready for its next chapter. Move in, spread out and start enjoying all the space this Overland Park home has to offer!

Save
Ask
Tour
Hide
Share
Listing Snapshot
Price 
$780,000
Days On Site 
0 Days
Bedrooms 
6
Inside Area (SqFt) 
4,305 sqft
Total Baths 
5
Full Baths 
4
Partial Baths 
1
Lot Size 
0.4 Acres
Year Built 
2003
MLS® Number 
2636413
Status 
Coming Soon
Property Tax 
$6,448
HOA/Condo/Coop Fees 
$91.67 monthly
Sq Ft Source 
N/A
Friends & Family
Recent Activity
4 hours agoListing updated with changes from the MLS®
4 hours agoListing first seen on site
General Features
Acres 
0.4
Attached Garage 
Yes
Garage 
Yes
Garage Spaces 
3
Levels 
Two
Number Of Stories 
2
Parking 
AttachedGarage Faces Front
Property Sub Type 
Single Family Residence
Sewer 
Public Sewer
SqFt Above 
3066
SqFt Below 
1239
Style 
Traditional
Water Source 
Public
Interior Features
Appliances 
CooktopDouble OvenMicrowaveRefrigerator
Basement 
ConcreteFinishedSump PumpWalk-Out Access
Cooling 
ElectricCeiling Fan(s)
Fireplace 
Yes
Fireplace Features 
Great Room
Fireplaces 
3
Flooring 
CarpetTileWood
Heating 
Natural Gas
Interior 
Walk-In Closet(s)Ceiling Fan(s)Kitchen IslandPantryWet BarBreakfast Bar
Laundry Features 
Main Level
Window Features 
Insulated Windows
Bathroom 2 
Level - UpperFeatures - Double Vanity
Bathroom 3 
Level - Upper
Bedroom 2 
Level - UpperFeatures - Walk-In Closet(s)
Bedroom 3 
Level - UpperFeatures - Ceiling Fan(s)
Bedroom 5 
Level - LowerFeatures - Ceiling Fan(s)
Breakfast Room 
Level - Main
Dining Room 
Level - Main
Family Room 
Level - Lower
Great Room 
Level - MainFeatures - Ceiling Fan(s)
Hearth Room 
Level - MainFeatures - Ceiling Fan(s)
Kitchen 
Level - MainFeatures - Granite Counters, Kitchen Island, Pantry
Kitchen- 2nd 
Level - LowerFeatures - Wet Bar
Laundry 
Level - Main
Office 
Level - Main
Primary Bathroom 
Level - UpperFeatures - Double Vanity, Walk-In Closet(s)
Primary Bedroom 
Level - Upper
Save
Ask
Tour
Hide
Share
Exterior Features
Construction Details 
Board & Batten SidingStucco
Fencing 
Wood
Lot Features 
City LotMany Trees
Patio And Porch 
DeckPatioScreened
Roof 
Composition
Windows/Doors 
Insulated Windows
Community Features
Association Dues 
1100
Financing Terms Available 
CashConventional
HOA Fee Frequency 
Annually
MLS Area 
345 - N=135th;S=Co Ln;E=State Ln;W=Pflumm
School District 
Blue Valley
Schools
School District
Blue Valley
Elementary School
Sunset Ridge
Middle School
Lakeview
High School
Blue Valley West
Listing courtesy of BHG Kansas City Homes [email protected]


The information displayed on this page is confidential, proprietary, and copyrighted information of Heartland Multiple Listing Service, Inc. (“Heartland MLS”). Copyright 2026, Heartland Multiple Listing Service, Inc. Heartland MLS and BHG Kansas City Homes do not make any warranty or representation concerning the timeliness or accuracy of the information displayed herein. In consideration of the receipt of the information on this page, the recipient agrees to use the information solely for the private noncommercial purpose of identifying a property in which the recipient has a good faith interest in acquiring.
Terms of Use
Last checked 2026-08-13 01:00 PM CDT

Neighborhood & Commute
Source: Walkscore
Save
Ask
Tour
Hide
Share