
Property Search
1308 N Cherry StreetCameron, MO 64429
Mortgage Calculator
Monthly Payment (Est.)
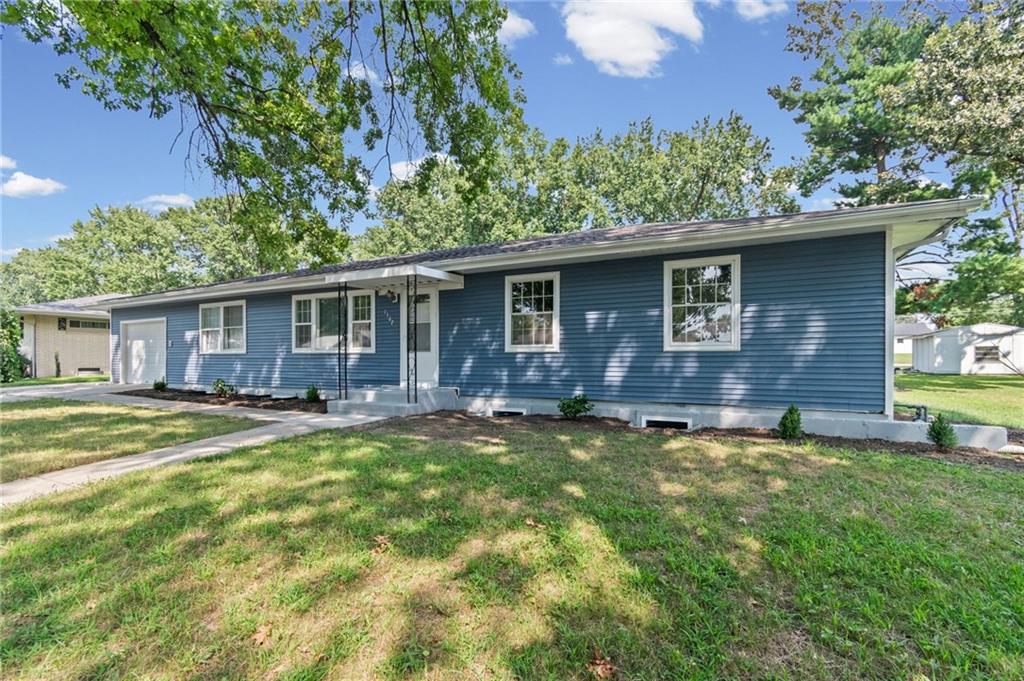
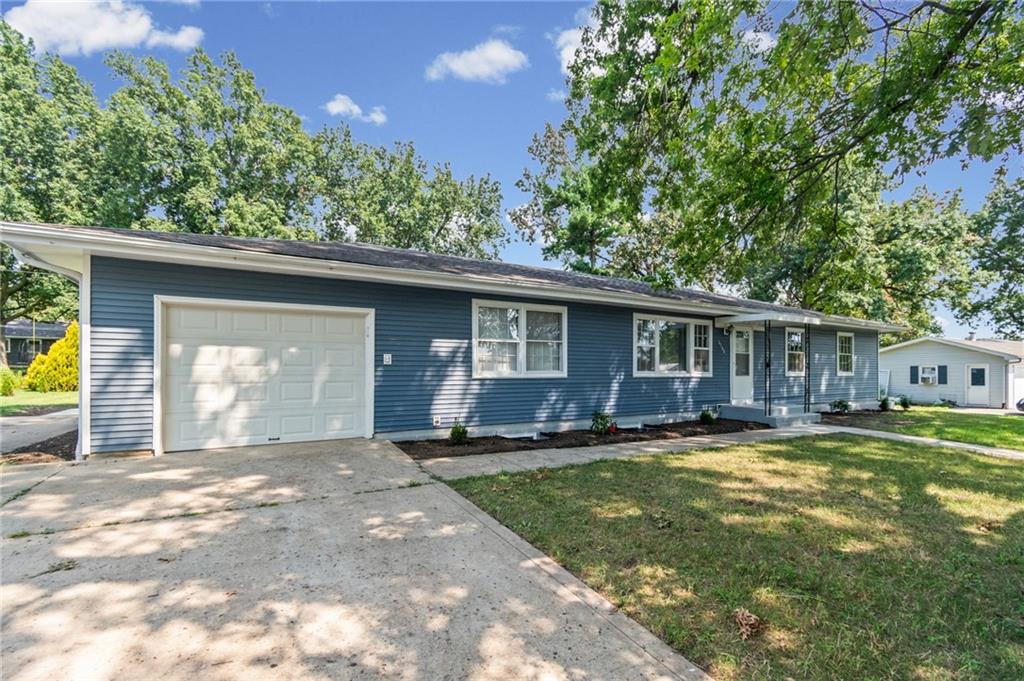
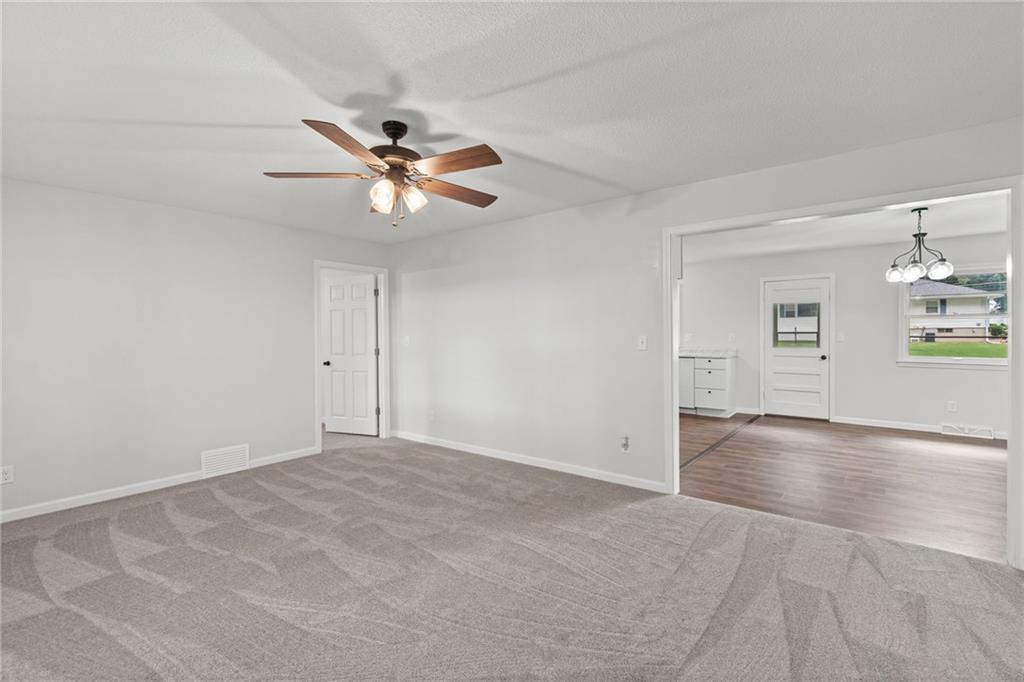
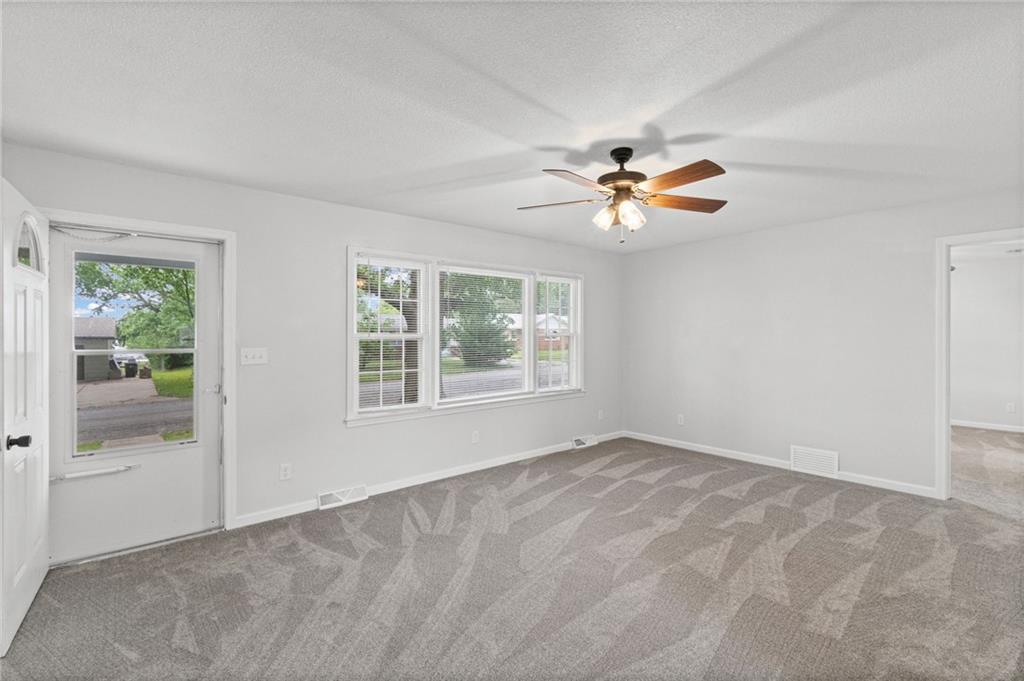
$1,483Beautifully remodeled and offering two fully functional living spaces under one roof, this unique 8-bedroom, 4.5-bathroom home provides incredible flexibility for multigenerational living, extended family, or guests. The main level features four bedrooms and 2.5 bathrooms, highlighted by a spacious primary suite with a walk-in closet and private full bathroom, plus a second bedroom with its own private half bath. Updated finishes throughout, a spacious kitchen with abundant cabinetry and a pantry, main-level laundry, and a large backyard complete the main level. The fully finished lower level serves as a complete second living space with both interior access and its own private exterior entrance. It features a full kitchen with an eat-in dining area and pantry, a spacious living room, private laundry, a primary suite with a full bathroom, three additional bedrooms, another full bathroom, and two oversized walk-in storage closets. Whether you're looking to accommodate multiple generations, provide private space for extended family or guests, or take advantage of a potential income-producing opportunity, this thoughtfully designed property offers a rare combination of space, functionality, and versatility in an established neighborhood.
| 2 hours ago | Listing updated with changes from the MLS® | |
| 2 hours ago | Listing first seen on site |

The information displayed on this page is confidential, proprietary, and copyrighted information of Heartland Multiple Listing Service, Inc. (“Heartland MLS”). Copyright 2026, Heartland Multiple Listing Service, Inc. Heartland MLS and Berkshire Hathaway HomeService do not make any warranty or representation concerning the timeliness or accuracy of the information displayed herein. In consideration of the receipt of the information on this page, the recipient agrees to use the information solely for the private noncommercial purpose of identifying a property in which the recipient has a good faith interest in acquiring.
Terms of Use
Last checked 2026-08-13 01:00 PM CDT