Save
Ask
Tour
Hide
Share
$639,999
New Listing

11 E Concord Avenue
Kansas City, MO 64112

Single Family Residence|Coming Soon
3
Beds
3
Total Baths
2
Full Baths
1
Partial Bath
2,140
SqFt
$299
/SqFt
1909
Built
Subdivision:
Rockhill Place
County:
Jackson
11 E Concord Avenue11 E Concord Avenue11 E Concord Avenue11 E Concord Avenue
Save
Ask
Tour
Hide
Share

Mortgage Calculator

Monthly Payment (Est.)

$2,920
Calculator powered by Showcase IDX, a Constellation1 Company. Copyright ©2026 Information is deemed reliable but not guaranteed.

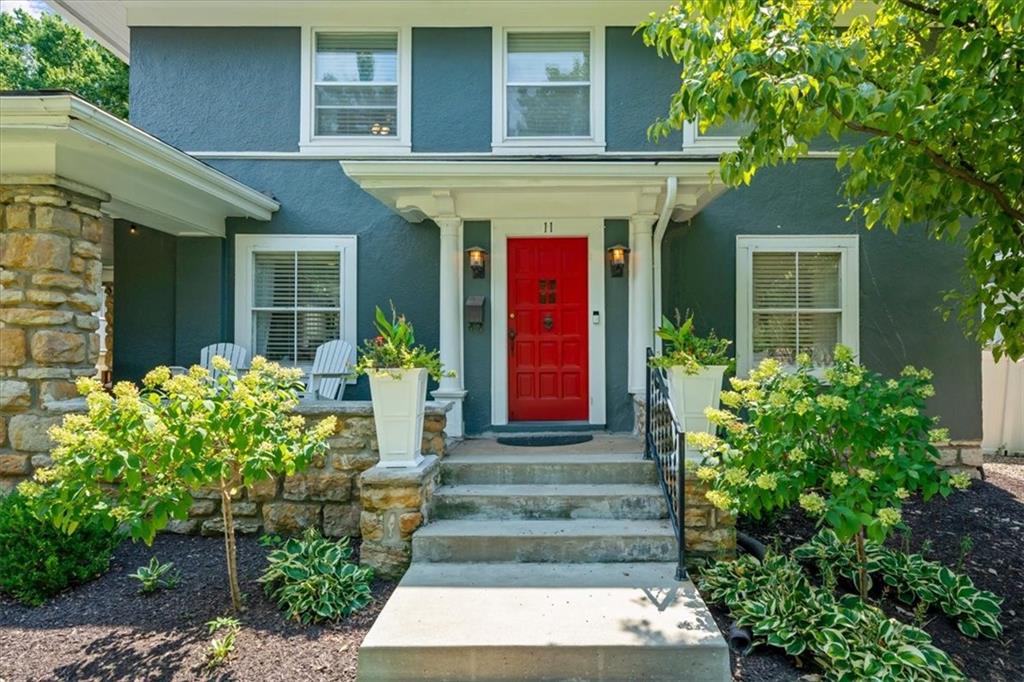
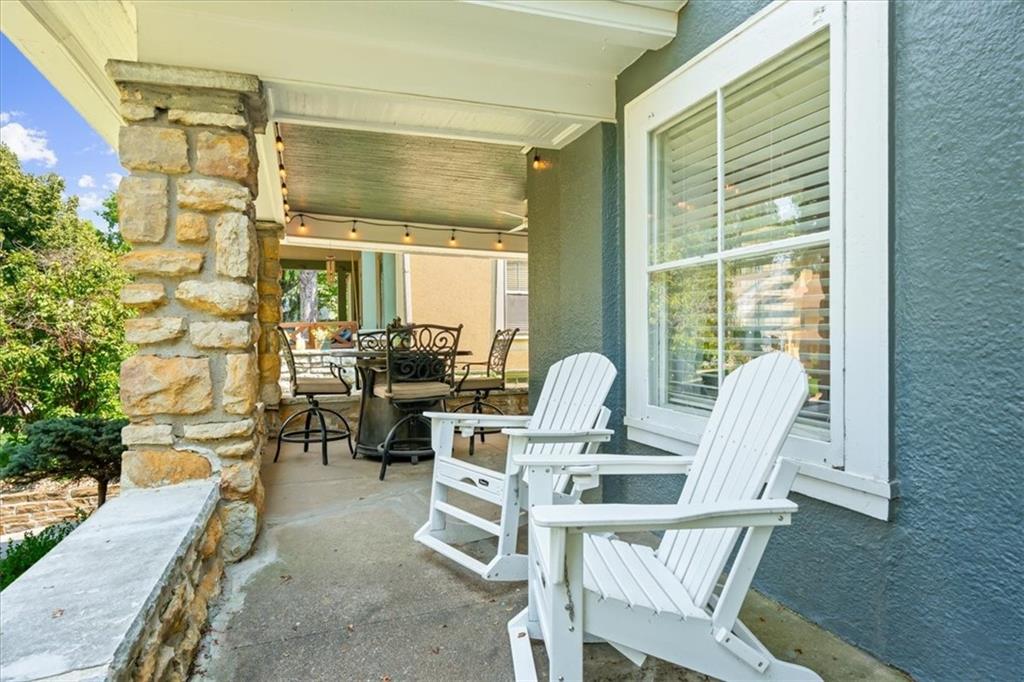
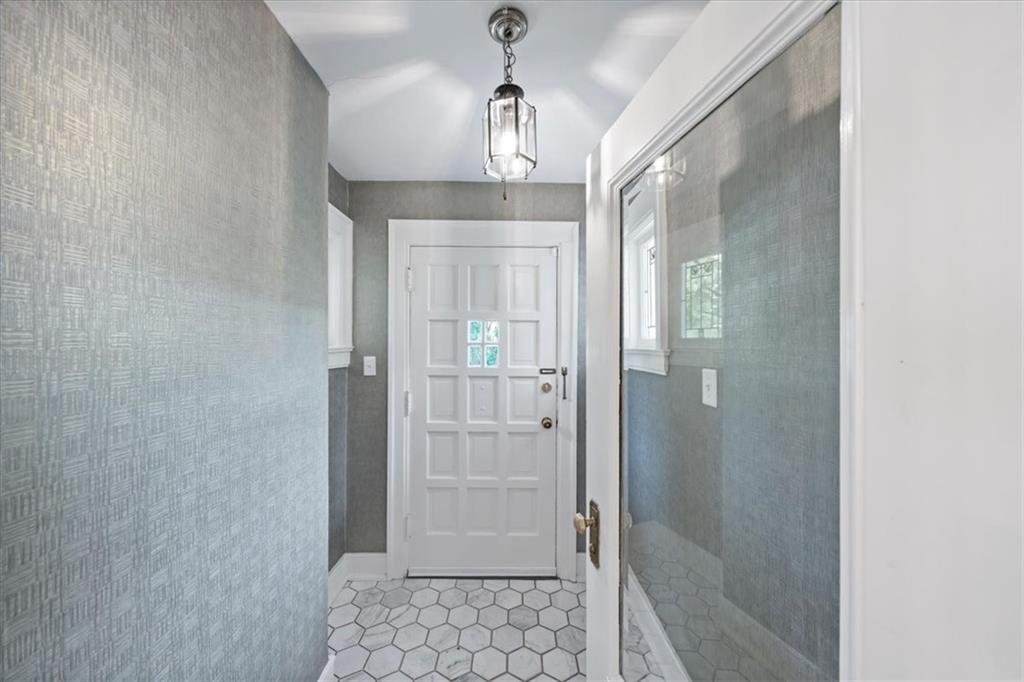
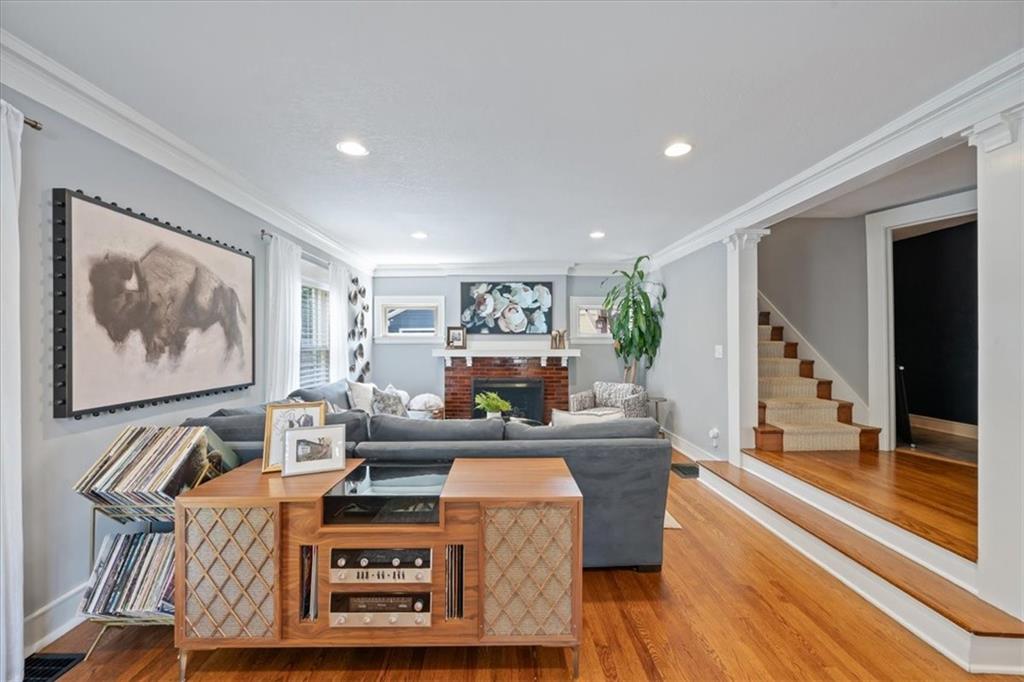
Charming, updated and incredibly well cared for in one of Kansas City's most loved locations! This 3-bedroom, 2.1-bath home near the Country Club Plaza offers the character you want in an older home - with so many of the updates you really want already taken care of. Step inside to a freshly painted interior filled with beautiful hardwood floors, original details and tons of natural light. The kitchen offers great storage and gathering space, while the traditional living and dining rooms give you plenty of room to entertain. Upstairs, you'll find three bedrooms along with a newly reimagined second-floor laundry/office space - no more hauling laundry to the basement! Throughout the home, thoughtful updates include new lighting, hardware, window treatments and fresh paint. And then there are the not-so-glamorous updates that make a BIG difference: brand new HVAC, tuckpointing, drainage improvements including underground downspouts and reworked gutters, plus numerous exterior and maintenance improvements. Outside, you'll love the new landscaping and privacy trees, added paver patio, inviting front porch with ceiling fan, and detached two-car garage with keyless entry. All of this in an incredible location just minutes from the Plaza, Loose Park, shops, restaurants and nearby schools. Classic Kansas City charm, thoughtful updates, and the big projects already handled - this one is ready for its next owners!

Save
Ask
Tour
Hide
Share
Listing Snapshot
Price 
$639,999
Days On Site 
0 Days
Bedrooms 
3
Inside Area (SqFt) 
2,140 sqft
Total Baths 
3
Full Baths 
2
Partial Baths 
1
Lot Size 
0.19 Acres
Year Built 
1909
MLS® Number 
2636365
Status 
Coming Soon
Property Tax 
$9,049
HOA/Condo/Coop Fees 
N/A
Sq Ft Source 
N/A
Friends & Family
Recent Activity
5 hours agoListing updated with changes from the MLS®
5 hours agoListing first seen on site
General Features
Acres 
0.19
Direction Faces 
North
Garage 
Yes
Garage Spaces 
2
Levels 
Two
Number Of Stories 
2
Parking 
DetachedGarage Faces Front
Property Sub Type 
Single Family Residence
Sewer 
Public Sewer
SqFt Above 
2140
Style 
Traditional
Water Source 
Public
Interior Features
Basement 
FullUnfinishedInterior Entry
Cooling 
Electric
Fireplace 
Yes
Fireplace Features 
GasLiving Room
Fireplaces 
1
Flooring 
Wood
Heating 
Forced Air
Interior 
Walk-In Closet(s)
Laundry Features 
Main Level
Window Features 
Window Coverings
Bathroom 2 
Dimensions - 11x6Level - SecondArea - 66Area Units - Square Feet
Bedroom 2 
Dimensions - 13x11Level - SecondArea - 143Area Units - Square Feet
Bedroom 3 
Dimensions - 12x10Level - SecondArea - 120Area Units - Square Feet
Dining Room 
Dimensions - 16x13Level - FirstArea - 208Area Units - Square Feet
Kitchen 
Dimensions - 12x11Level - FirstArea - 132Area Units - Square Feet
Laundry 
Dimensions - 8x8Level - FirstArea - 64Area Units - Square Feet
Living Room 
Dimensions - 25x14Level - FirstArea - 350Area Units - Square Feet
Primary Bathroom 
Dimensions - 9x8Level - SecondArea - 72Area Units - Square FeetFeatures - Ceiling Fan(s)
Primary Bedroom 
Dimensions - 15x14Level - SecondArea - 210Area Units - Square FeetFeatures - Ceiling Fan(s), Walk-In Closet(s)
Recreation Room 
Dimensions - 19x8Level - SecondArea - 152Area Units - Square Feet
Save
Ask
Tour
Hide
Share
Exterior Features
Construction Details 
Stucco
Patio And Porch 
PatioPorch
Roof 
Composition
Windows/Doors 
Window Coverings
Community Features
Financing Terms Available 
CashConventional
MLS Area 
202 - Kansas City Area (So. of River)
Roads 
Paved
School District 
Kansas City Mo
Schools
School District
Kansas City Mo
Elementary School
Hale Cook
Middle School
Central
High School
Southeast
Listing courtesy of KW KANSAS CITY METRO [email protected]


The information displayed on this page is confidential, proprietary, and copyrighted information of Heartland Multiple Listing Service, Inc. (“Heartland MLS”). Copyright 2026, Heartland Multiple Listing Service, Inc. Heartland MLS and KW KANSAS CITY METRO do not make any warranty or representation concerning the timeliness or accuracy of the information displayed herein. In consideration of the receipt of the information on this page, the recipient agrees to use the information solely for the private noncommercial purpose of identifying a property in which the recipient has a good faith interest in acquiring.
Terms of Use
Last checked 2026-08-13 01:00 PM CDT

Neighborhood & Commute
Source: Walkscore
Save
Ask
Tour
Hide
Share