
Property Search
Save
Ask
Tour
Hide
$320,000
New Listing
1402 SW Peggy CircleLee's Summit, MO 64081
For Sale|Single Family Residence|Active
4
Beds
3
Total Baths
3
Full Baths
2,814
SqFt
$114
/SqFt
1956
Built
Subdivision:
Highway Lane
County:
Jackson
Save
Ask
Tour
Hide
Mortgage Calculator
Monthly Payment (Est.)
$1,460Calculator powered by Showcase IDX, a Constellation1 Company. Copyright ©2026 Information is deemed reliable but not guaranteed.
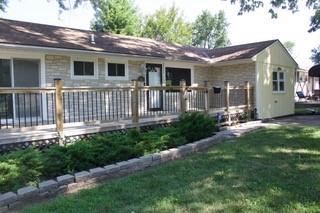
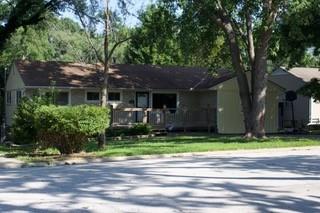
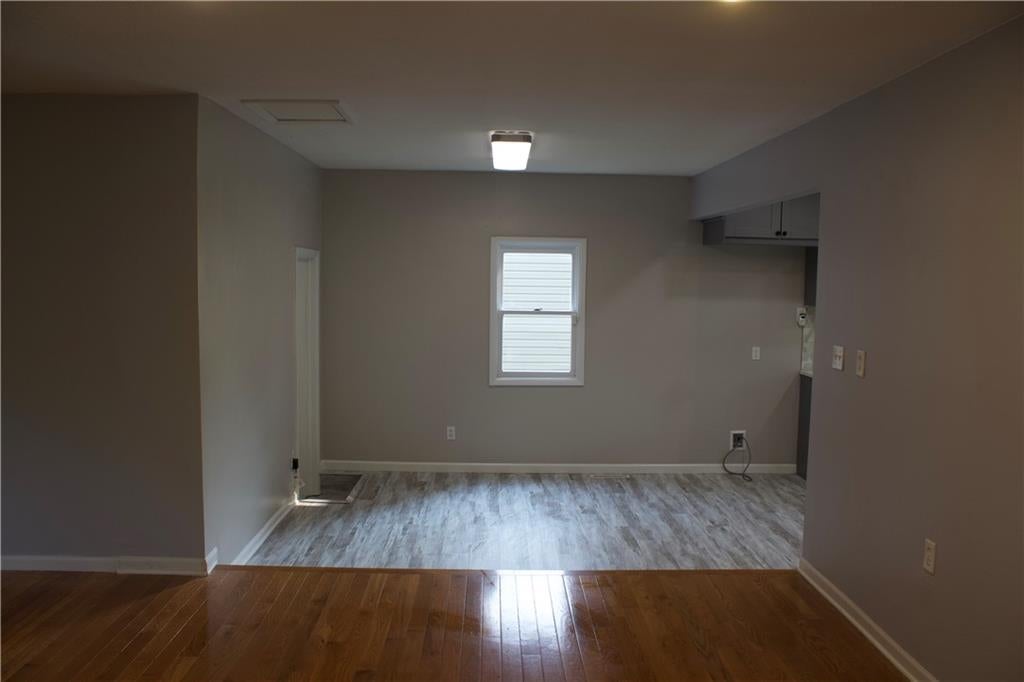
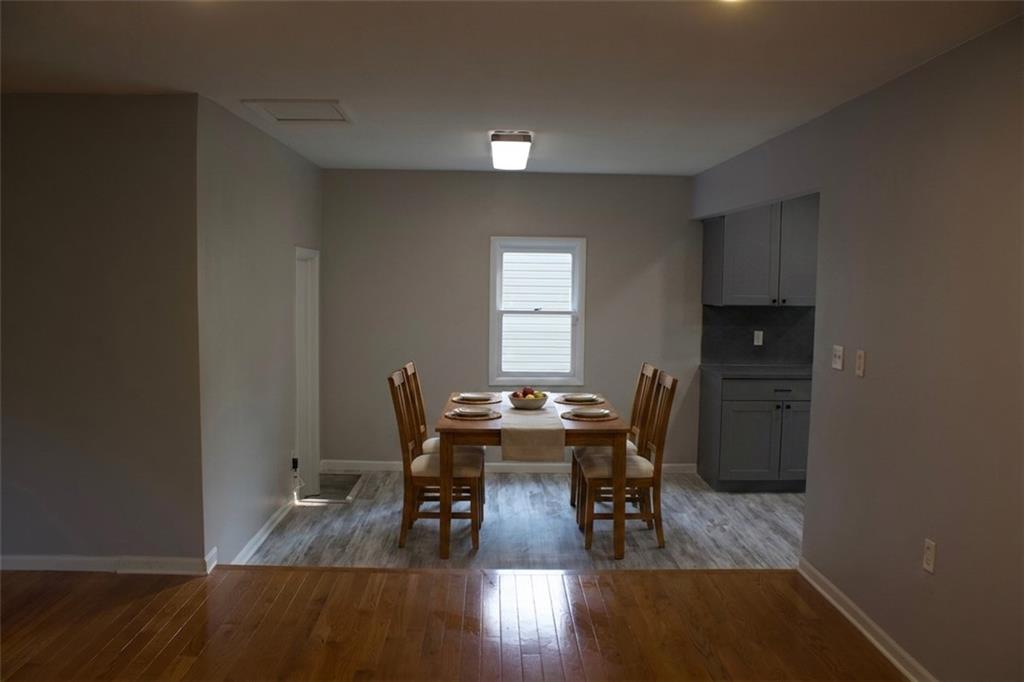
Super cute, unique, open floor plan! Warm and inviting with an abundance of natural light. 4 true bedrooms on the Main Floor with an additional flex space that can be used as a bedroom or an office . Hardwood floors. Spacious kitchen complete with stainless appliances. Walkout lower level features 1 additional non-conforming bedroom, family room and stunning 3rd full bath. Large deck, perfect for entertaining, overlooks a great fenced backyard with trees. Private setting on a quiet cup-de-sac.
Save
Ask
Tour
Hide
Listing Snapshot
Price
$320,000
Days On Site
0 Days
Bedrooms
4
Inside Area (SqFt)
2,814 sqft
Total Baths
3
Full Baths
3
Partial Baths
N/A
Lot Size
0.35 Acres
Year Built
1956
MLS® Number
2636361
Status
Active
Property Tax
$3,131
HOA/Condo/Coop Fees
N/A
Sq Ft Source
N/A
Friends & Family
Recent Activity
| 4 hours ago | Listing updated with changes from the MLS® | |
| 4 hours ago | Listing first seen on site |
General Features
Acres
0.35
Levels
One
Number Of Stories
1
Parking
Off Street
Property Sub Type
Single Family Residence
Security
Smoke Detector(s)
Sewer
Public Sewer
SqFt Above
1407
SqFt Below
1407
Style
Traditional
Water Source
Public
Interior Features
Appliances
DishwasherDisposalDryerGas RangeWasher
Basement
FinishedWalk-Out Access
Cooling
ElectricCeiling Fan(s)
Flooring
VinylWood
Heating
Forced Air
Interior
Eat-in KitchenCeiling Fan(s)
Laundry Features
In Basement
Bathroom 2
Dimensions - 8x7Level - FirstArea - 56Area Units - Square Feet
Bathroom 3
Dimensions - 13x6Level - BasementArea - 78Area Units - Square Feet
Bedroom 2
Dimensions - 11x9Level - FirstArea - 99Area Units - Square FeetFeatures - Ceiling Fan(s)
Bedroom 3
Dimensions - 9x9Level - FirstArea - 81Area Units - Square Feet
Bedroom 4
Dimensions - 10x9Level - FirstArea - 90Area Units - Square Feet
Bedroom 5
Dimensions - 11x8Level - BasementArea - 88Area Units - Square Feet
Dining Room
Dimensions - 17x10Level - FirstArea - 170Area Units - Square Feet
Family Room
Dimensions - 21x16Level - BasementArea - 336Area Units - Square Feet
Kitchen
Dimensions - 10x19Level - FirstArea - 190Area Units - Square Feet
Laundry
Dimensions - 5x6Level - BasementArea - 30Area Units - Square Feet
Living Room
Dimensions - 12x18Level - FirstArea - 216Area Units - Square Feet
Other Room
Dimensions - 10x18Level - BasementArea - 180Area Units - Square Feet
Primary Bathroom
Dimensions - 4x8Level - FirstArea - 32Area Units - Square Feet
Primary Bedroom
Dimensions - 11x11Level - FirstArea - 121Area Units - Square FeetFeatures - Ceiling Fan(s)
Save
Ask
Tour
Hide
Exterior Features
Construction Details
Frame
Lot Features
City LotCul-De-Sac
Other Structures
None
Patio And Porch
Deck
Roof
Composition
Windows/Doors
Storm Door(s)
Community Features
Financing Terms Available
CashConventionalFHAVA Loan
MLS Area
204 - Lee's Summit Area
School District
Lee's Summit
Schools
School District
Lee's Summit
Elementary School
Westview
Middle School
Pleasant Lea
High School
Lee's Summit
Listing courtesy of Keller Williams Realty Partners Inc. [email protected]

The information displayed on this page is confidential, proprietary, and copyrighted information of Heartland Multiple Listing Service, Inc. (“Heartland MLS”). Copyright 2026, Heartland Multiple Listing Service, Inc. Heartland MLS and Keller Williams Realty Partners Inc. do not make any warranty or representation concerning the timeliness or accuracy of the information displayed herein. In consideration of the receipt of the information on this page, the recipient agrees to use the information solely for the private noncommercial purpose of identifying a property in which the recipient has a good faith interest in acquiring.
Terms of Use
Last checked 2026-08-13 01:00 PM CDT
The information displayed on this page is confidential, proprietary, and copyrighted information of Heartland Multiple Listing Service, Inc. (“Heartland MLS”). Copyright 2026, Heartland Multiple Listing Service, Inc. Heartland MLS and Keller Williams Realty Partners Inc. do not make any warranty or representation concerning the timeliness or accuracy of the information displayed herein. In consideration of the receipt of the information on this page, the recipient agrees to use the information solely for the private noncommercial purpose of identifying a property in which the recipient has a good faith interest in acquiring.
Terms of Use
Last checked 2026-08-13 01:00 PM CDT
Neighborhood & Commute
Source: Walkscore
Save
Ask
Tour
Hide