
Property Search
Save
Ask
Tour
Hide
$370,000
New Listing
12825 S Arapaho DriveOlathe, KS 66062
Single Family Residence|Coming Soon
3
Beds
3
Total Baths
2
Full Baths
1
Partial Bath
1,782
SqFt
$208
/SqFt
1982
Built
Subdivision:
Indian Creek Ridge
County:
Johnson
Save
Ask
Tour
Hide
Mortgage Calculator
Monthly Payment (Est.)
$1,688Calculator powered by Showcase IDX, a Constellation1 Company. Copyright ©2026 Information is deemed reliable but not guaranteed.
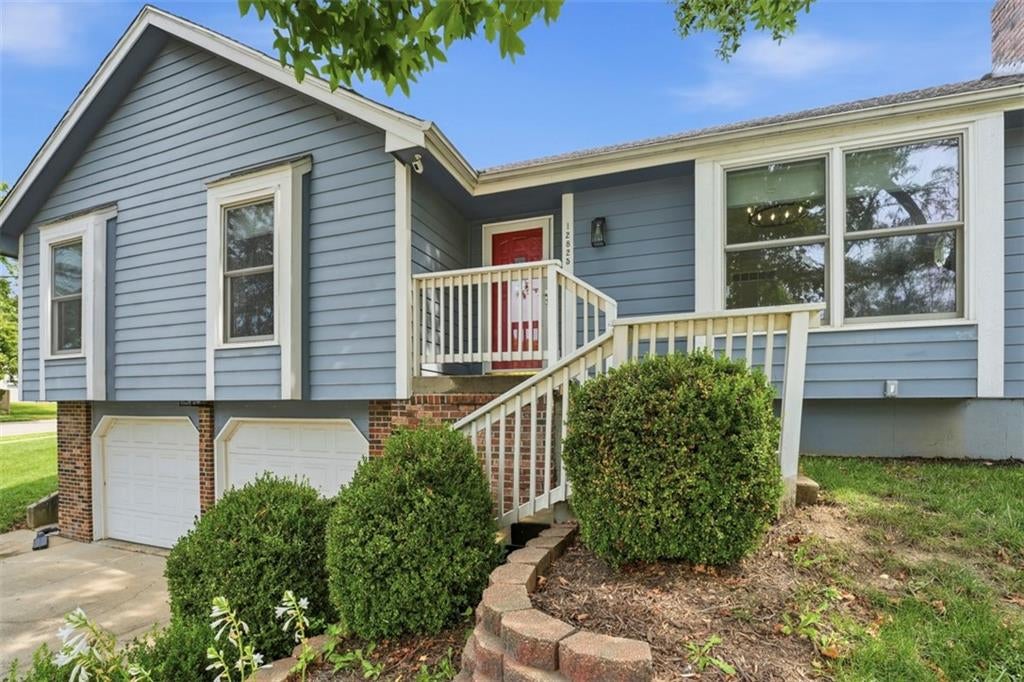
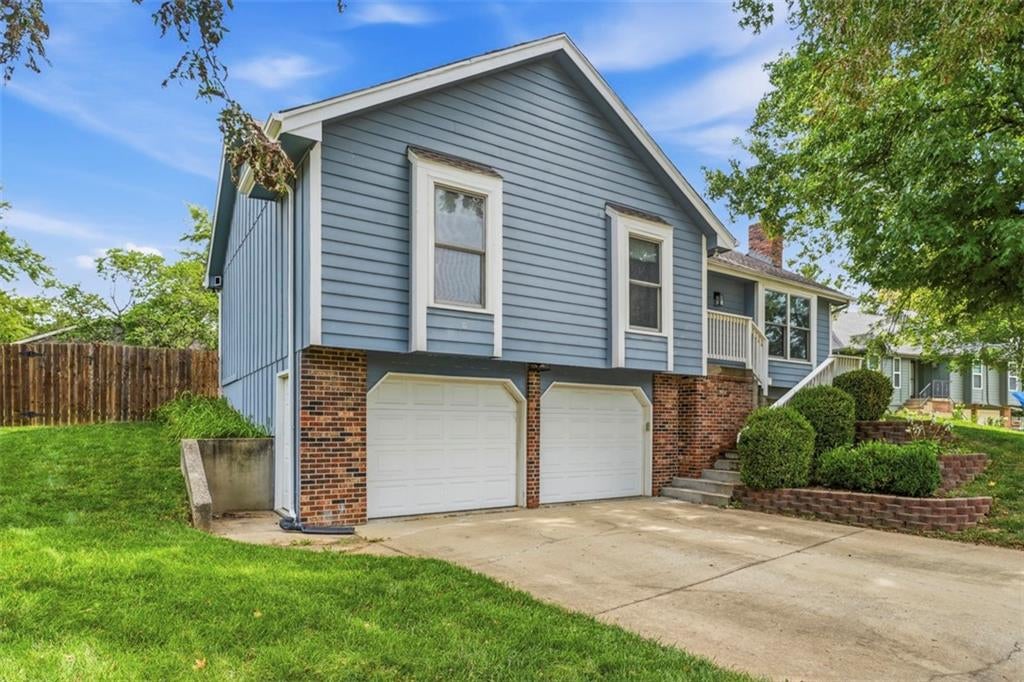
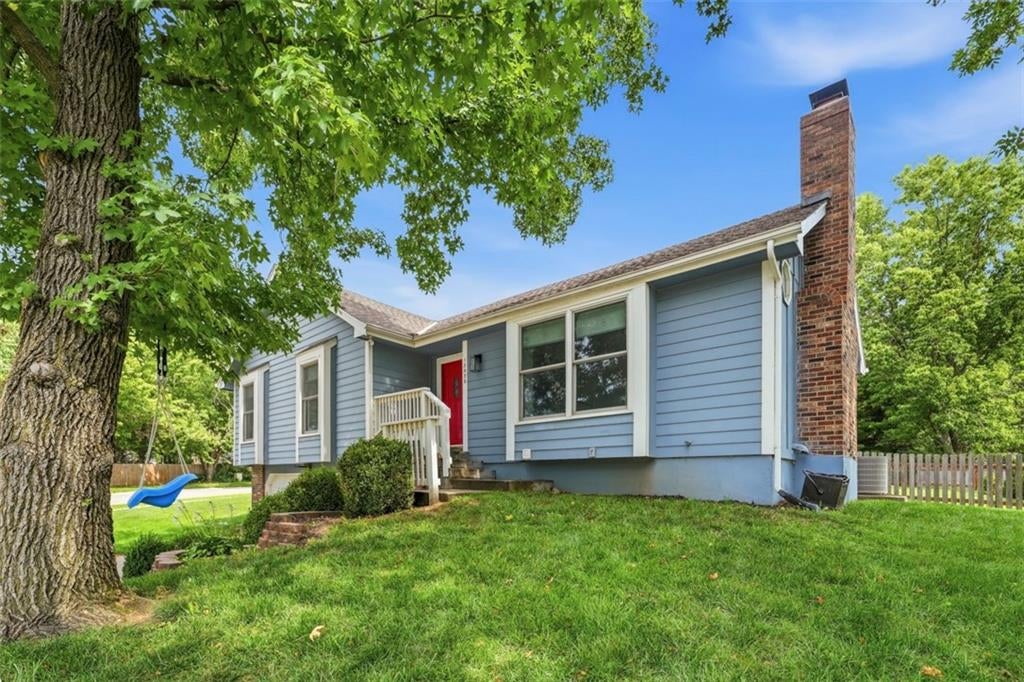
Don’t miss this darling home! Nestled on a quiet cul-de-sac, this charming home features a large, private, fenced backyard and a light, bright interior with vaulted ceilings and an easy, comfortable flow. You’ll love the many updates throughout, including a beautifully updated kitchen and all updated baths, plus brand-new light fixtures. The fabulous lower level adds even more living space with a half bath and dry bar—perfect for entertaining, a game room, or a fun play space. Conveniently located just minutes from shopping, dining, and everyday amenities, this home offers the perfect combination of charm, updates, space, and location. This one is a must-see!
Save
Ask
Tour
Hide
Listing Snapshot
Price
$370,000
Days On Site
0 Days
Bedrooms
3
Inside Area (SqFt)
1,782 sqft
Total Baths
3
Full Baths
2
Partial Baths
1
Lot Size
0.3 Acres
Year Built
1982
MLS® Number
2636348
Status
Coming Soon
Property Tax
$4,449
HOA/Condo/Coop Fees
N/A
Sq Ft Source
N/A
Friends & Family
Recent Activity
| 2 hours ago | Listing updated with changes from the MLS® | |
| 4 hours ago | Listing first seen on site |
General Features
Acres
0.3
Attached Garage
Yes
Garage
Yes
Garage Spaces
2
Levels
One
Number Of Stories
1
Parking
Attached
Property Sub Type
Single Family Residence
Sewer
Public Sewer
SqFt Above
1282
SqFt Below
500
Style
Traditional
Water Source
Public
Interior Features
Appliances
DishwasherMicrowaveElectric Range
Basement
FullInterior Entry
Cooling
ElectricCeiling Fan(s)
Fireplace
Yes
Fireplace Features
Family RoomGasGas Starter
Fireplaces
1
Flooring
Carpet
Heating
Natural Gas
Interior
Eat-in KitchenCeiling Fan(s)
Laundry Features
In Basement
Window Features
Window Coverings
Save
Ask
Tour
Hide
Exterior Features
Construction Details
Board & Batten Siding
Fencing
Wood
Lot Features
Cul-De-Sac
Other Structures
Shed(s)
Patio And Porch
Patio
Roof
Composition
Windows/Doors
Window Coverings
Community Features
Financing Terms Available
CashConventionalFHAVA Loan
MLS Area
330 - N=I-435;S=135th;E=Pflumm;W=Moonlight Rd
School District
Olathe
Schools
School District
Olathe
Elementary School
Indian Creek
Middle School
Pioneer Trail
High School
Olathe East
Listing courtesy of Weichert, Realtors Welch & Co. [email protected]

The information displayed on this page is confidential, proprietary, and copyrighted information of Heartland Multiple Listing Service, Inc. (“Heartland MLS”). Copyright 2026, Heartland Multiple Listing Service, Inc. Heartland MLS and Weichert, Realtors Welch & Co. do not make any warranty or representation concerning the timeliness or accuracy of the information displayed herein. In consideration of the receipt of the information on this page, the recipient agrees to use the information solely for the private noncommercial purpose of identifying a property in which the recipient has a good faith interest in acquiring.
Terms of Use
Last checked 2026-08-13 01:00 PM CDT
The information displayed on this page is confidential, proprietary, and copyrighted information of Heartland Multiple Listing Service, Inc. (“Heartland MLS”). Copyright 2026, Heartland Multiple Listing Service, Inc. Heartland MLS and Weichert, Realtors Welch & Co. do not make any warranty or representation concerning the timeliness or accuracy of the information displayed herein. In consideration of the receipt of the information on this page, the recipient agrees to use the information solely for the private noncommercial purpose of identifying a property in which the recipient has a good faith interest in acquiring.
Terms of Use
Last checked 2026-08-13 01:00 PM CDT
Neighborhood & Commute
Source: Walkscore
Save
Ask
Tour
Hide