
Property Search
5408 Osage DriveSt Joseph, MO 64503
Mortgage Calculator
Monthly Payment (Est.)
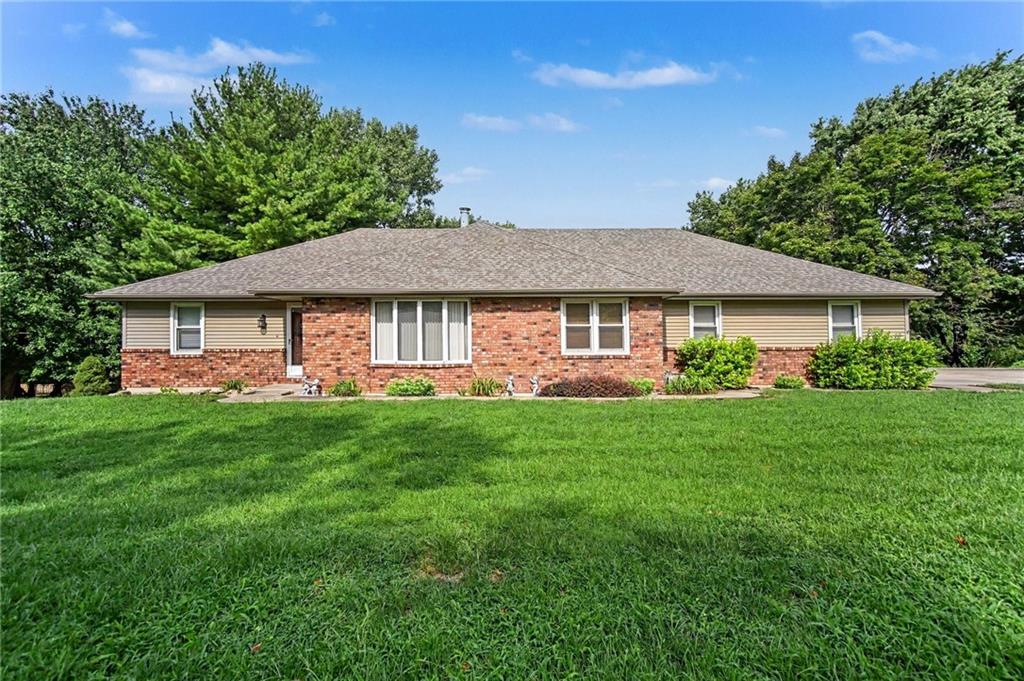
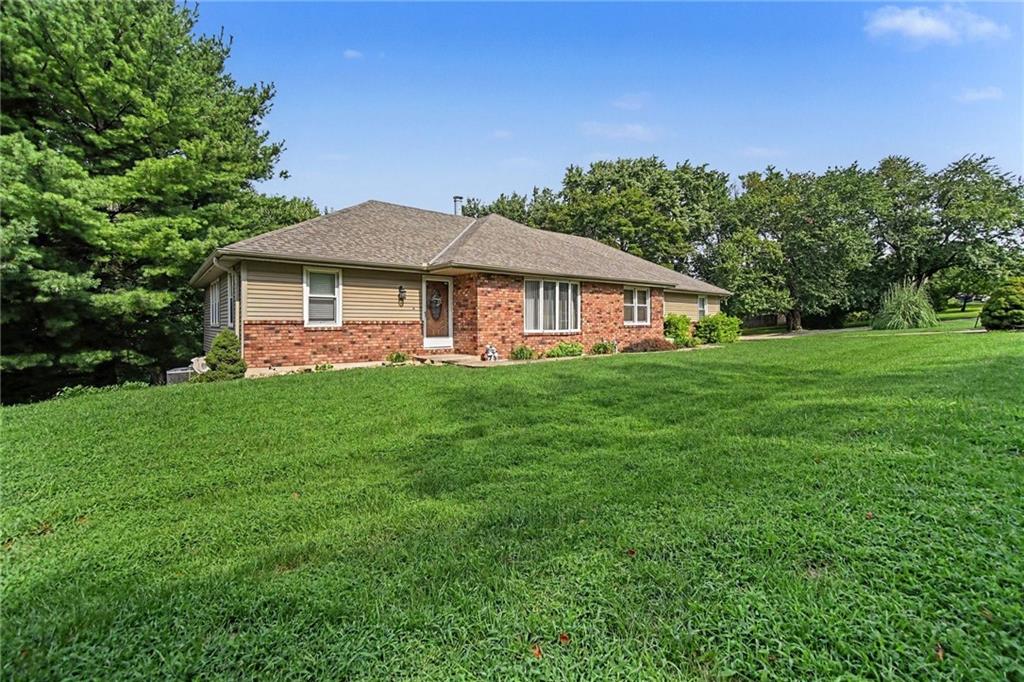
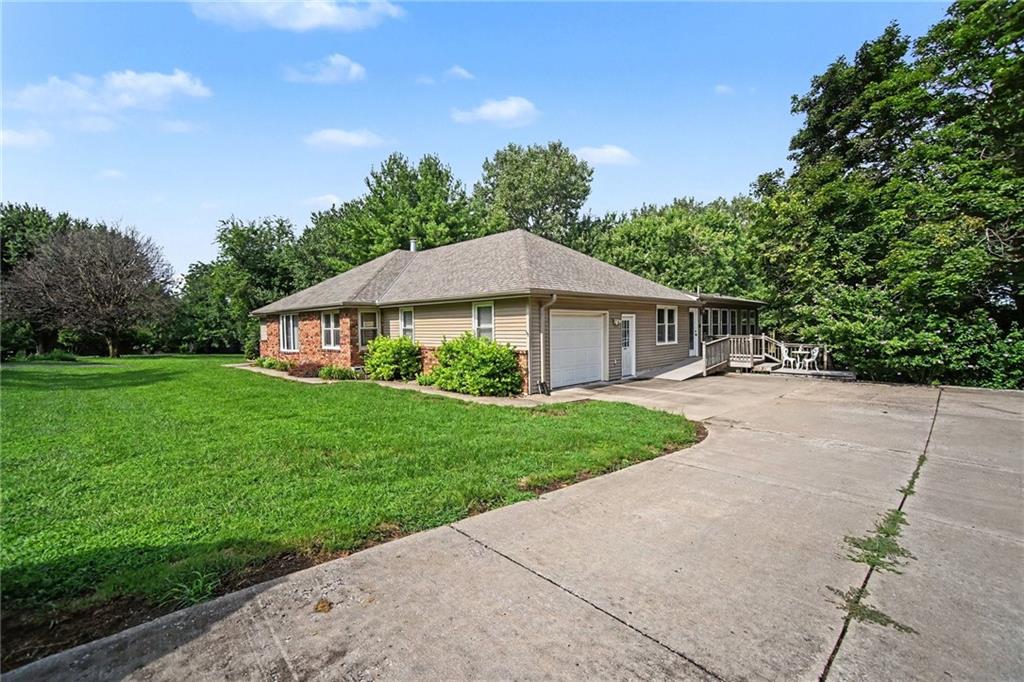
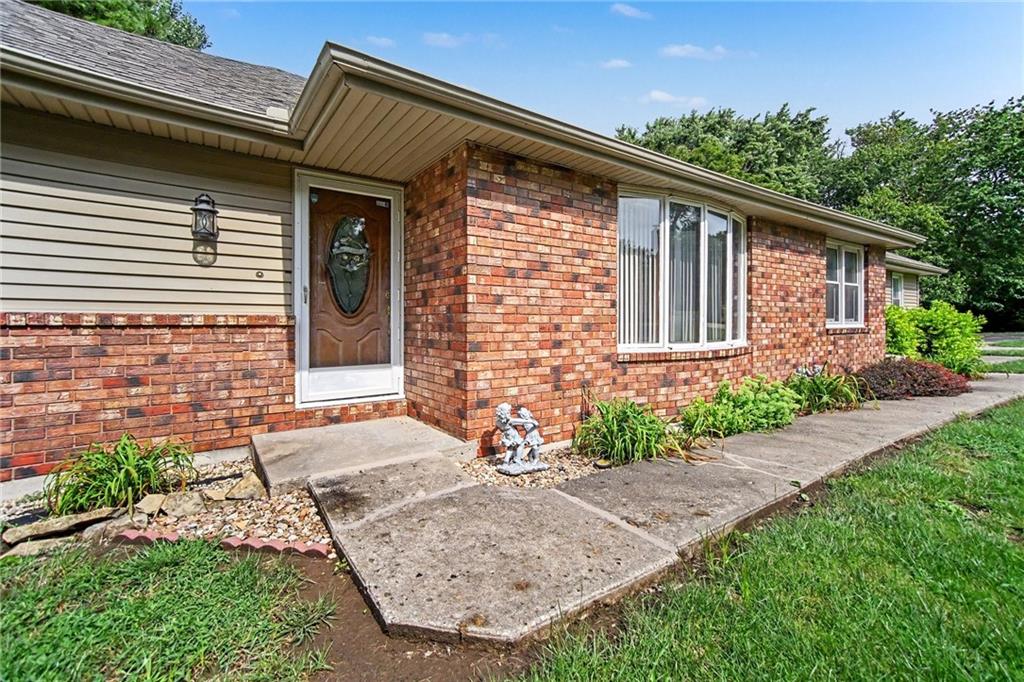
$2,030Welcome to a truly exceptional property offering space, privacy, flexibility, and room to enjoy it all. Situated on 1.88 beautiful acres, this expansive 4-bedroom, 4-full-bath home is designed for comfortable everyday living while providing incredible options for entertaining, hobbies, guests, or potential rental income. At the heart of the home is a large vaulted-ceiling great room, creating an impressive and inviting gathering space. A separate formal living room offers additional room to relax, while the dedicated office provides the perfect space for working from home or managing household needs. The home also features two formal dining spaces, giving you plenty of flexibility for dinner parties, entertaining, and special occasions. The main-floor primary suite offers convenience and privacy, while the additional bedrooms and bathrooms provide plenty of additional room. The separated basements offer even more versatility and could be ideal for extended family, guests, a private retreat, or potential rental space. Outdoor living is just as impressive. Step outside onto the expansive poured-concrete patio and large deck overlooking the property, creating the perfect setting for morning coffee, summer gatherings, entertaining, or simply enjoying the peaceful acreage. With separate driveways, there is excellent flexibility for guests, business use, or accessing the additional quarters. The property also offers abundant parking for RVs, boats, trailers, hobby vehicles, and more. Whether you're looking for a spacious home, a property with room for multigenerational living, a place to accommodate guests, or an opportunity to create additional income, this property offers an uncommon combination of space, versatility, privacy, and acreage.
| 2 hours ago | Listing updated with changes from the MLS® | |
| 2 hours ago | Listing first seen on site |

The information displayed on this page is confidential, proprietary, and copyrighted information of Heartland Multiple Listing Service, Inc. (“Heartland MLS”). Copyright 2026, Heartland Multiple Listing Service, Inc. Heartland MLS and ReeceNichols-KCN do not make any warranty or representation concerning the timeliness or accuracy of the information displayed herein. In consideration of the receipt of the information on this page, the recipient agrees to use the information solely for the private noncommercial purpose of identifying a property in which the recipient has a good faith interest in acquiring.
Terms of Use
Last checked 2026-08-13 01:00 PM CDT