Save
Ask
Tour
Hide
Share
$350,000
New Listing

5539 Goodman Street
Mission, KS 66202

Single Family Residence|Coming Soon
3
Beds
2
Total Baths
2
Full Baths
1,752
SqFt
$200
/SqFt
1950
Built
Subdivision:
Goodman Heights
County:
Johnson
5539 Goodman Street5539 Goodman Street5539 Goodman Street5539 Goodman Street
Save
Ask
Tour
Hide
Share

Mortgage Calculator

Monthly Payment (Est.)

$1,597
Calculator powered by Showcase IDX, a Constellation1 Company. Copyright ©2026 Information is deemed reliable but not guaranteed.

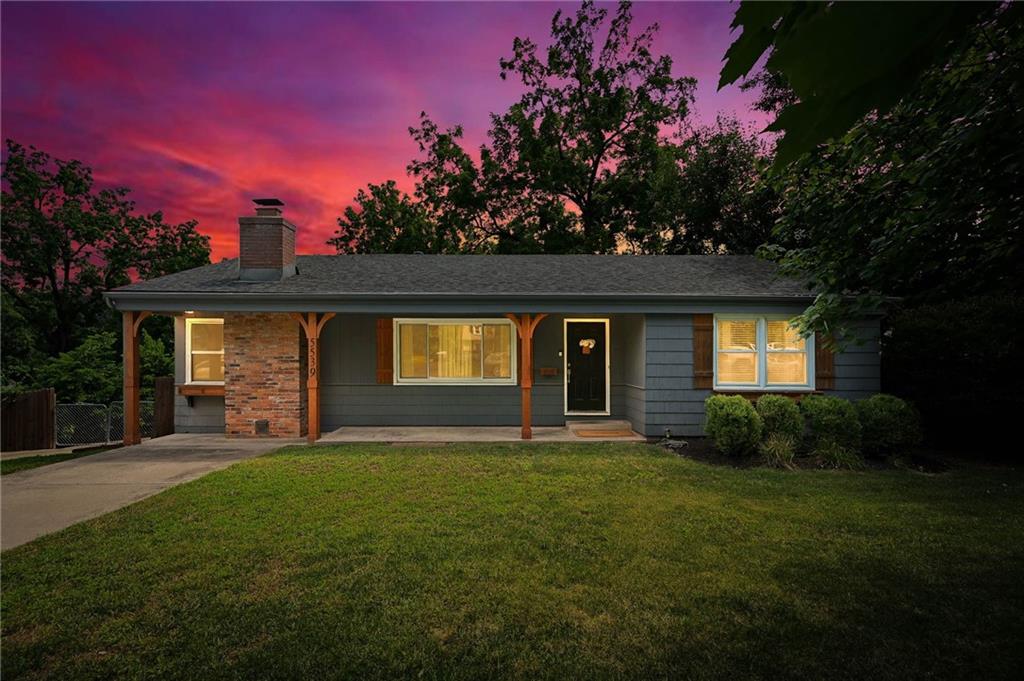
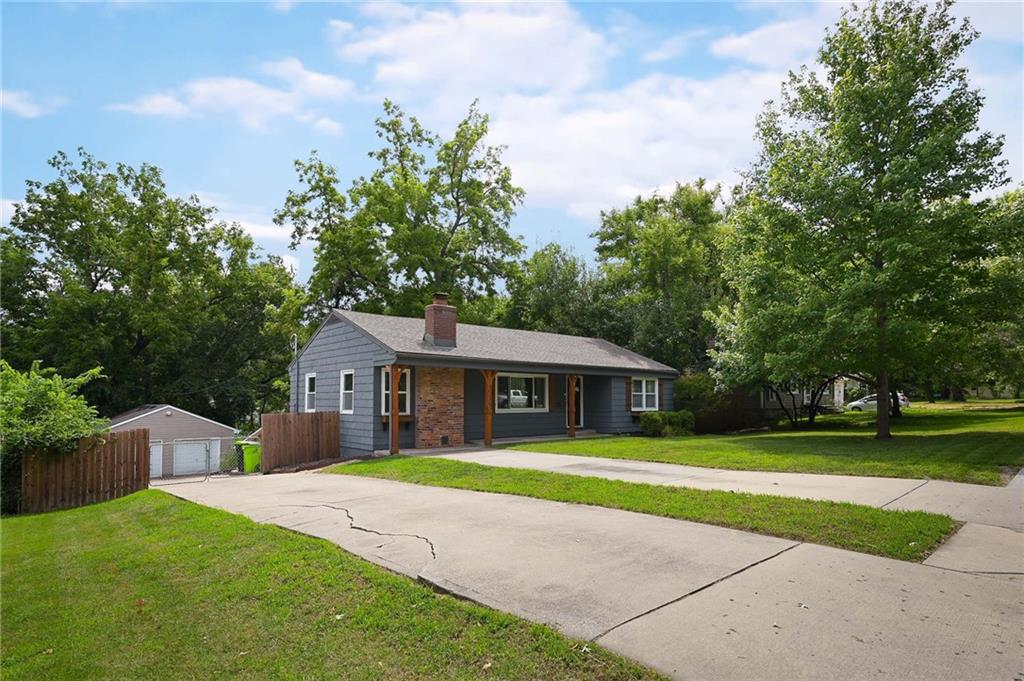
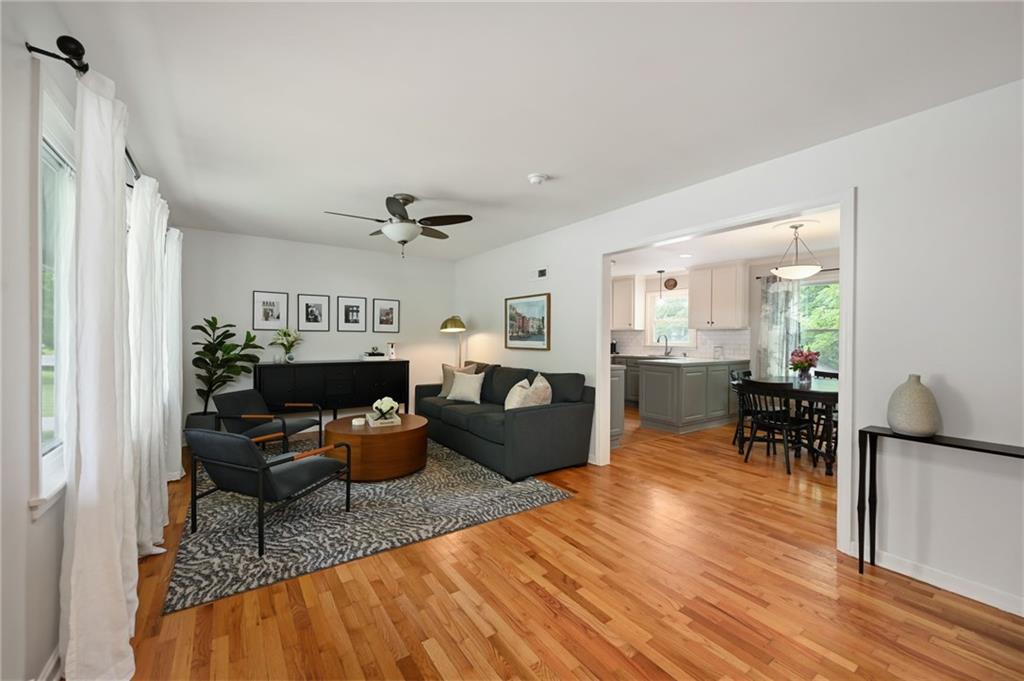
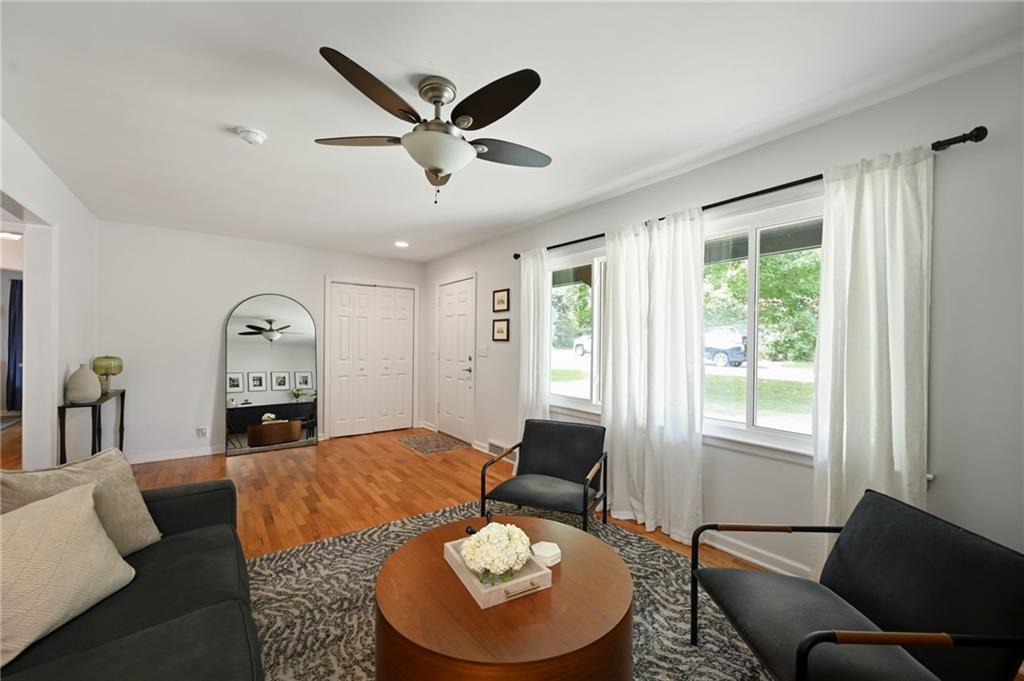
Tucked away on an oversized lot, this updated Mission home feels like a private retreat while living surprisingly large. Full of charm, character, and thoughtful updates, the home offers multiple living spaces, beautiful original wood floors, and an oversized detached two-car garage. The updated kitchen is both stylish and functional, featuring quartz countertops and plenty of workspace. The main level offers two distinct living spaces, a spacious living room and a family room addition with a beautiful stone fireplace. Two bedrooms and a full bathroom complete the main level, while the finished basement adds a third bedroom, second full bathroom, and flexible space perfect for an office, hobby room, gym, or playroom. Step outside and enjoy the privacy of the expansive backyard, complete with a patio overlooking the peaceful setting. There is plenty of room to play, garden, entertain, or simply relax. Two driveways provide abundant parking, while the detached two-car garage offers exceptional space for vehicles, tools, hobbies, and toys. Major updates include newer windows, a recently replaced large living room window, new HVAC, and a newer roof. If you've been searching for a home that combines charm, character, space, privacy, modern updates, and an incredible location, this Mission gem checks all the boxes.

Save
Ask
Tour
Hide
Share
Listing Snapshot
Price 
$350,000
Days On Site 
0 Days
Bedrooms 
3
Inside Area (SqFt) 
1,752 sqft
Total Baths 
2
Full Baths 
2
Partial Baths 
N/A
Lot Size 
0.34 Acres
Year Built 
1950
MLS® Number 
2636210
Status 
Coming Soon
Property Tax 
$3,850
HOA/Condo/Coop Fees 
N/A
Sq Ft Source 
N/A
Friends & Family
Recent Activity
3 hours agoListing updated with changes from the MLS®
4 hours agoListing first seen on site
General Features
Acres 
0.34
Garage 
Yes
Garage Spaces 
2
Levels 
One
Number Of Stories 
1
Parking 
Detached
Property Sub Type 
Single Family Residence
Security 
Smoke Detector(s)
Sewer 
Public Sewer
SqFt Above 
1212
SqFt Below 
540
Style 
Traditional
Water Source 
Public
Interior Features
Appliances 
DishwasherDisposalMicrowaveRefrigeratorGas RangeStainless Steel Appliance(s)
Basement 
DaylightFinishedFull
Cooling 
ElectricCeiling Fan(s)
Fireplace 
Yes
Fireplace Features 
Family RoomGas
Fireplaces 
1
Flooring 
LaminateWood
Heating 
Natural Gas
Interior 
Ceiling Fan(s)
Laundry Features 
In Basement
Bedroom 1 
Dimensions - 14x12Level - FirstFeatures - Ceiling Fan(s)
Bedroom 2 
Dimensions - 11x11Level - FirstFeatures - Ceiling Fan(s)
Bedroom 3 
Dimensions - 25x11Level - Basement
Family Room 
Dimensions - 20x12Level - First
Kitchen 
Dimensions - 17x12Level - First
Living Room 
Dimensions - 20x11Level - First
Other Room 
Dimensions - 11x11Level - Basement
Save
Ask
Tour
Hide
Share
Exterior Features
Construction Details 
Frame
Fencing 
OtherWood
Lot Features 
LevelMany Trees
Other Structures 
Garage(s)
Patio And Porch 
Patio
Roof 
Composition
Community Features
Financing Terms Available 
CashConventionalFHAVA Loan
MLS Area 
310 - N=Wy Co Ln;S=75th;E=State Ln;W=Switzer
Roads 
Paved
School District 
Shawnee Mission
Schools
School District
Shawnee Mission
Elementary School
Crestview
Middle School
Hocker Grove
High School
SM North
Listing courtesy of Compass Realty Group [email protected]


The information displayed on this page is confidential, proprietary, and copyrighted information of Heartland Multiple Listing Service, Inc. (“Heartland MLS”). Copyright 2026, Heartland Multiple Listing Service, Inc. Heartland MLS and Compass Realty Group do not make any warranty or representation concerning the timeliness or accuracy of the information displayed herein. In consideration of the receipt of the information on this page, the recipient agrees to use the information solely for the private noncommercial purpose of identifying a property in which the recipient has a good faith interest in acquiring.
Terms of Use
Last checked 2026-08-13 01:00 PM CDT

Neighborhood & Commute
Source: Walkscore
Save
Ask
Tour
Hide
Share