Save
Ask
Tour
Hide
Share
$199,950
New Listing

512 Ottawa Street
Leavenworth, KS 66048

For Sale|Single Family Residence|Active
4
Beds
2
Total Baths
2
Full Baths
2,057
SqFt
$97
/SqFt
1900
Built
Subdivision:
Other
County:
Leavenworth
Upcoming Open Houses
Sun, Aug 16, 10:00 AM - 11:30 AM
512 Ottawa Street512 Ottawa Street512 Ottawa Street512 Ottawa Street
Save
Ask
Tour
Hide
Share

Mortgage Calculator

Monthly Payment (Est.)

$912
Calculator powered by Showcase IDX, a Constellation1 Company. Copyright ©2026 Information is deemed reliable but not guaranteed.

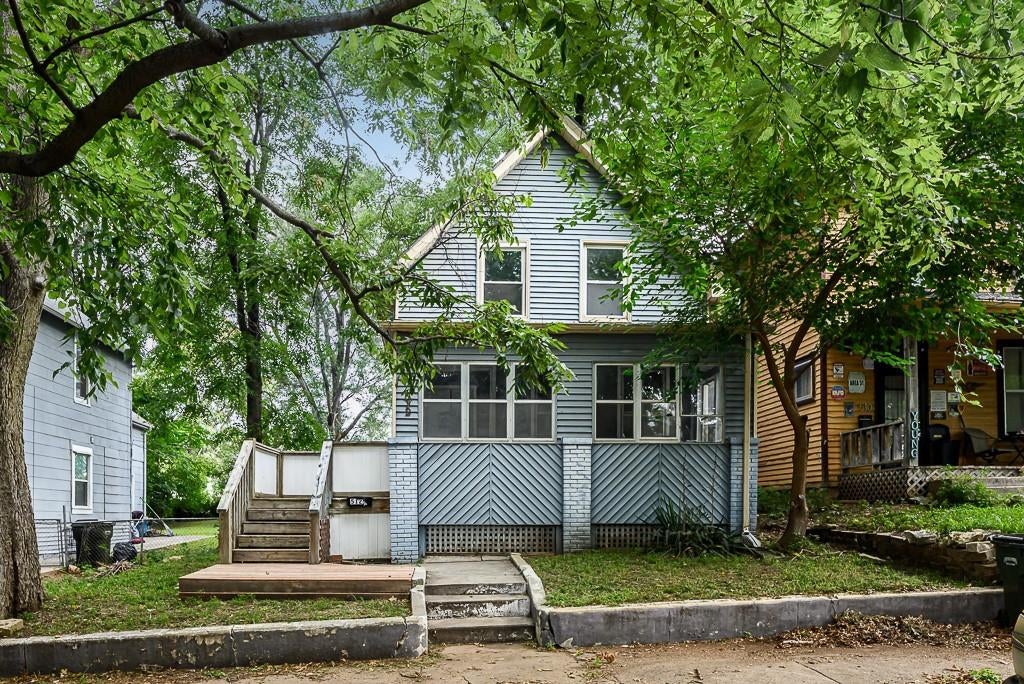
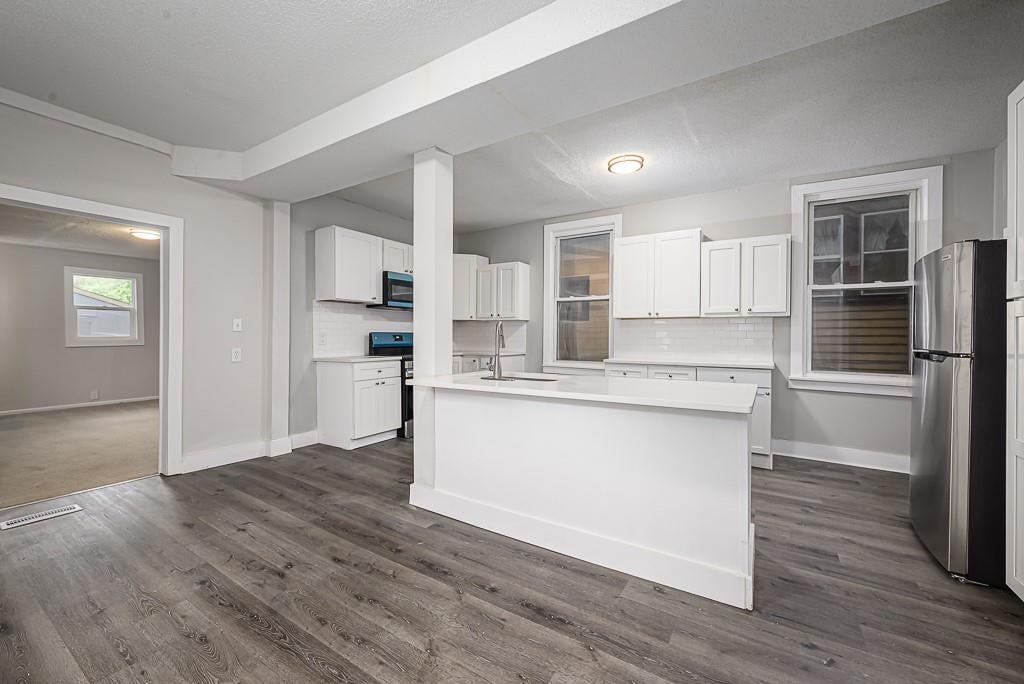
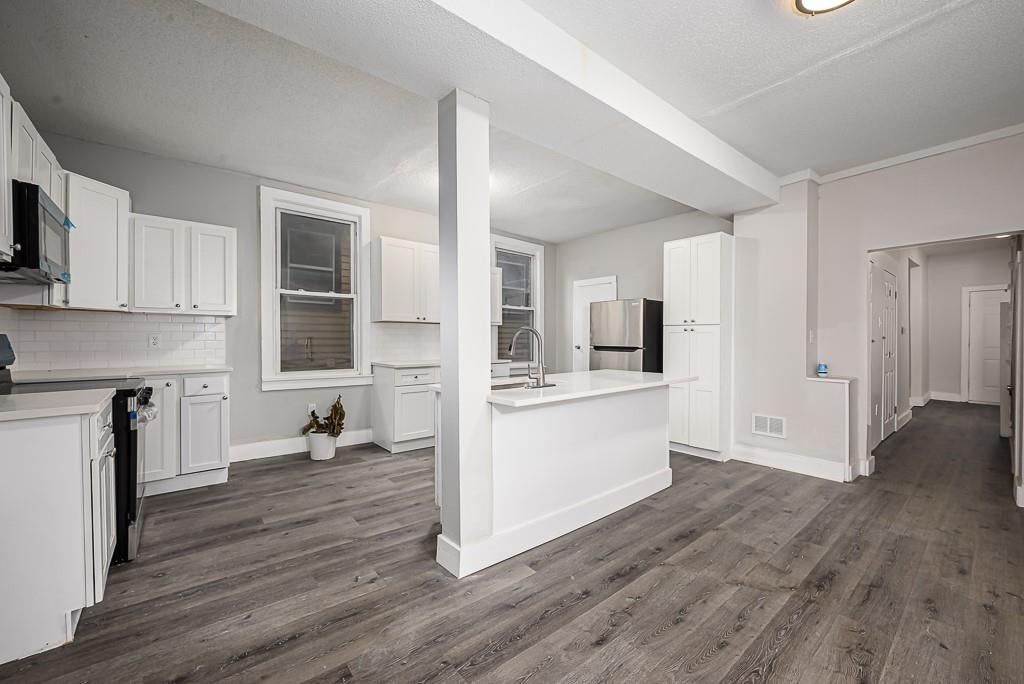
Spacious and impressively refreshed, this 4-bedroom, 2-bath home offers a functional layout with plenty of room to make your own. A charming front sunroom provides a bright, inviting space for morning coffee, relaxing, or additional living space. Inside, you’ll find new lighting fixtures, updated flooring in select areas, and a refreshed kitchen featuring new cabinetry and brand-new appliances. Both bathrooms have updated fixtures, and a new water heater adds peace of mind. The main level features the primary bedroom, a full bath, and laundry area for added convenience. Three additional bedrooms offer flexibility for guests, a home office, or hobby space. Conveniently located near the base and just minutes from downtown businesses, shopping, and dining. With generous living space, valuable updates, and an affordable price point, this move-in-ready home is a great opportunity. Schedule your showing today!

Save
Ask
Tour
Hide
Share
Listing Snapshot
Price 
$199,950
Days On Site 
0 Days
Bedrooms 
4
Inside Area (SqFt) 
2,057 sqft
Total Baths 
2
Full Baths 
2
Partial Baths 
N/A
Lot Size 
0.1 Acres
Year Built 
1900
MLS® Number 
2636149
Status 
Active
Property Tax 
$936
HOA/Condo/Coop Fees 
N/A
Sq Ft Source 
N/A
Friends & Family
Recent Activity
56 minutes agoListing updated with changes from the MLS®
an hour agoPrice changed to $199,950
6 hours agoListing first seen on site
General Features
Acres 
0.1
Levels 
Two
Number Of Stories 
2
Parking 
Other
Property Sub Type 
Single Family Residence
Sewer 
Public Sewer
SqFt Above 
2057
Water Source 
Public
Interior Features
Basement 
Unfinished
Cooling 
Electric
Flooring 
Carpet
Heating 
Natural Gas
Interior 
Eat-in KitchenKitchen Island
Laundry Features 
Main Level
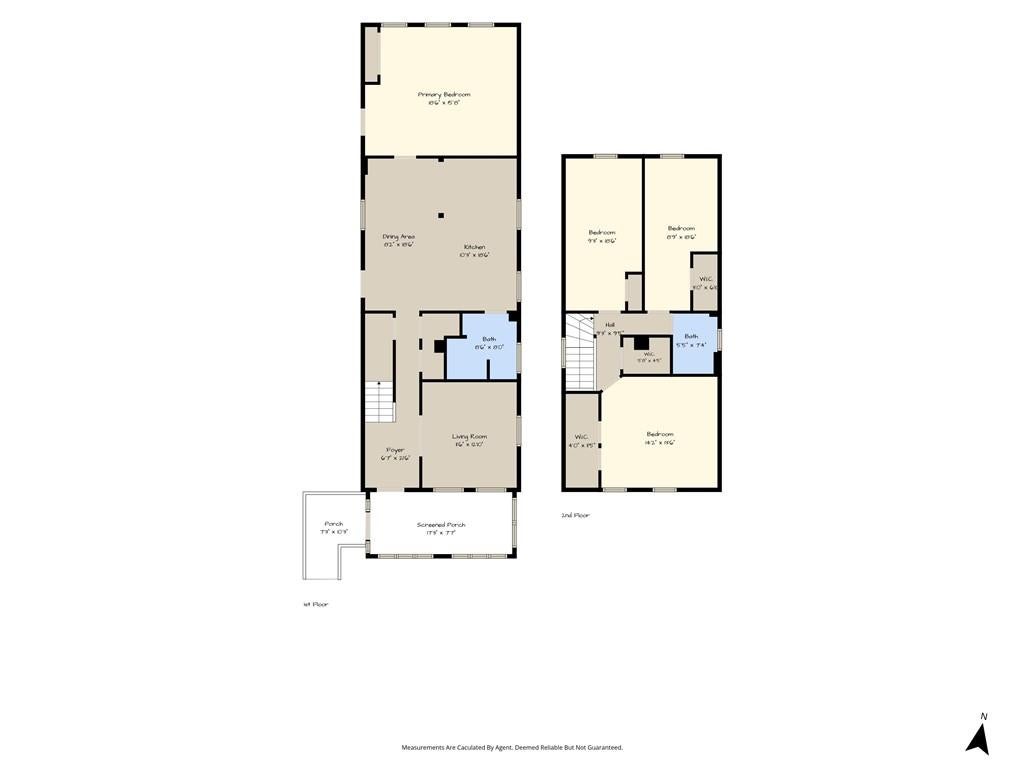
Bathroom 1 
Dimensions - 8.9x7.9Level - MainArea Units - Square Feet
Bathroom 2 
Dimensions - 5.9x7.8Level - SecondArea Units - Square Feet
Bedroom 2 
Dimensions - 14.6x14.9Level - SecondArea Units - Square Feet
Bedroom 3 
Dimensions - 9.5x18.11Level - SecondArea Units - Square Feet
Bedroom 4 
Dimensions - 8.5x14.11Level - SecondArea Units - Square Feet
Dining Room 
Dimensions - 9.2x19.3Level - MainArea Units - Square Feet
Kitchen 
Dimensions - 9.2x19.3Level - MainArea Units - Square Feet
Laundry 
Level - Main
Living Room 
Dimensions - 12.2x13.4Level - MainArea Units - Square Feet
Save
Ask
Tour
Hide
Share
Exterior Features
Construction Details 
Brick
Lot Features 
City Lot
Other Structures 
Shed(s)
Patio And Porch 
Screened
Roof 
Composition
Community Features
Financing Terms Available 
CashConventionalFHAVA Loan
MLS Area 
427 - N=Lv Co Ln;S=Co Rd 8;E=Mo Rvr;W=Lv Co Ln
Roads 
Paved
School District 
Leavenworth
Schools
School District
Leavenworth
Elementary School
Unknown
Middle School
Unknown
High School
Unknown
Listing courtesy of Lynch Real Estate [email protected]


The information displayed on this page is confidential, proprietary, and copyrighted information of Heartland Multiple Listing Service, Inc. (“Heartland MLS”). Copyright 2026, Heartland Multiple Listing Service, Inc. Heartland MLS and Lynch Real Estate do not make any warranty or representation concerning the timeliness or accuracy of the information displayed herein. In consideration of the receipt of the information on this page, the recipient agrees to use the information solely for the private noncommercial purpose of identifying a property in which the recipient has a good faith interest in acquiring.
Terms of Use
Last checked 2026-08-13 01:00 PM CDT

Neighborhood & Commute
Source: Walkscore
Save
Ask
Tour
Hide
Share