Save
Ask
Tour
Hide
Share
$244,900
New Listing

5531 NW MOONLIGHT MEADOW Drive
Lee's Summit, MO 64064

For Sale|Single Family Residence|Active
2
Beds
4
Total Baths
3
Full Baths
1
Partial Bath
2,039
SqFt
$120
/SqFt
2002
Built
Subdivision:
Condos of Oaks Ridge Meadows
County:
Jackson
5531 NW MOONLIGHT MEADOW Drive5531 NW MOONLIGHT MEADOW Drive5531 NW MOONLIGHT MEADOW Drive5531 NW MOONLIGHT MEADOW Drive
Save
Ask
Tour
Hide
Share

Mortgage Calculator

Monthly Payment (Est.)

$1,117
Calculator powered by Showcase IDX, a Constellation1 Company. Copyright ©2026 Information is deemed reliable but not guaranteed.

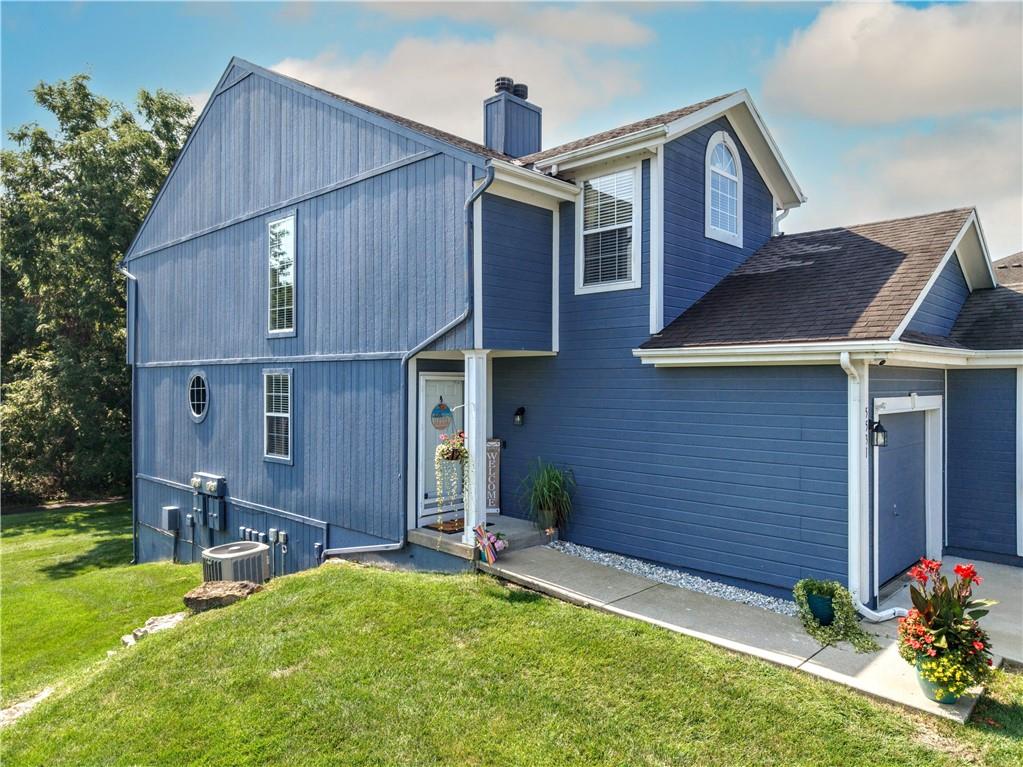
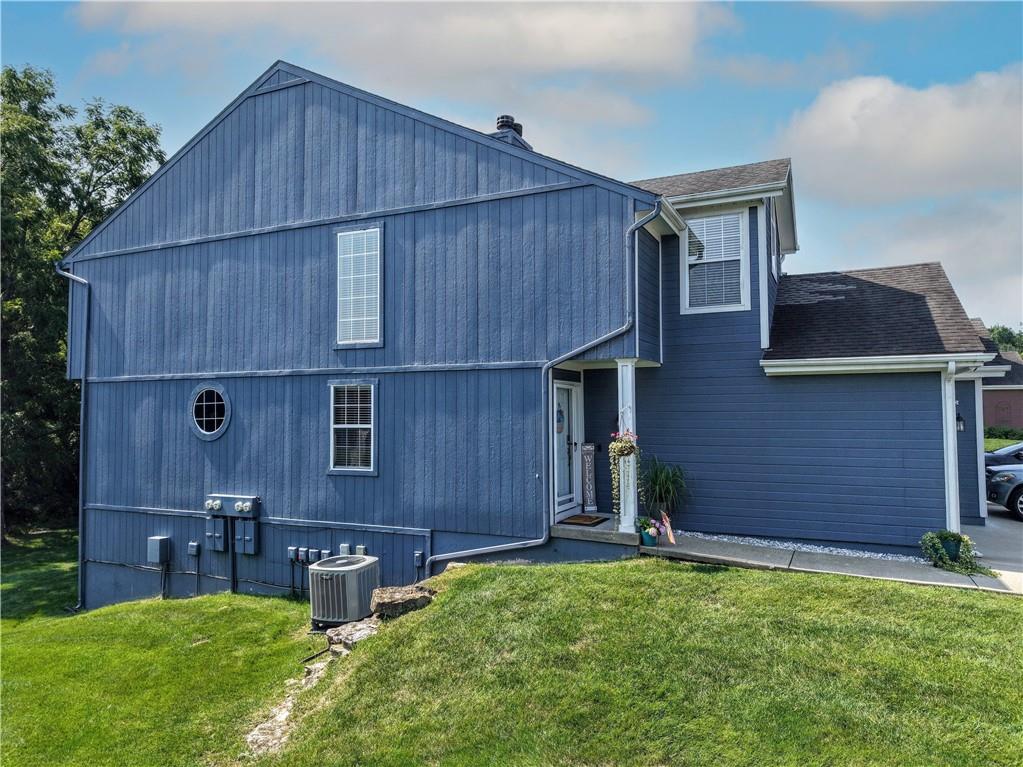
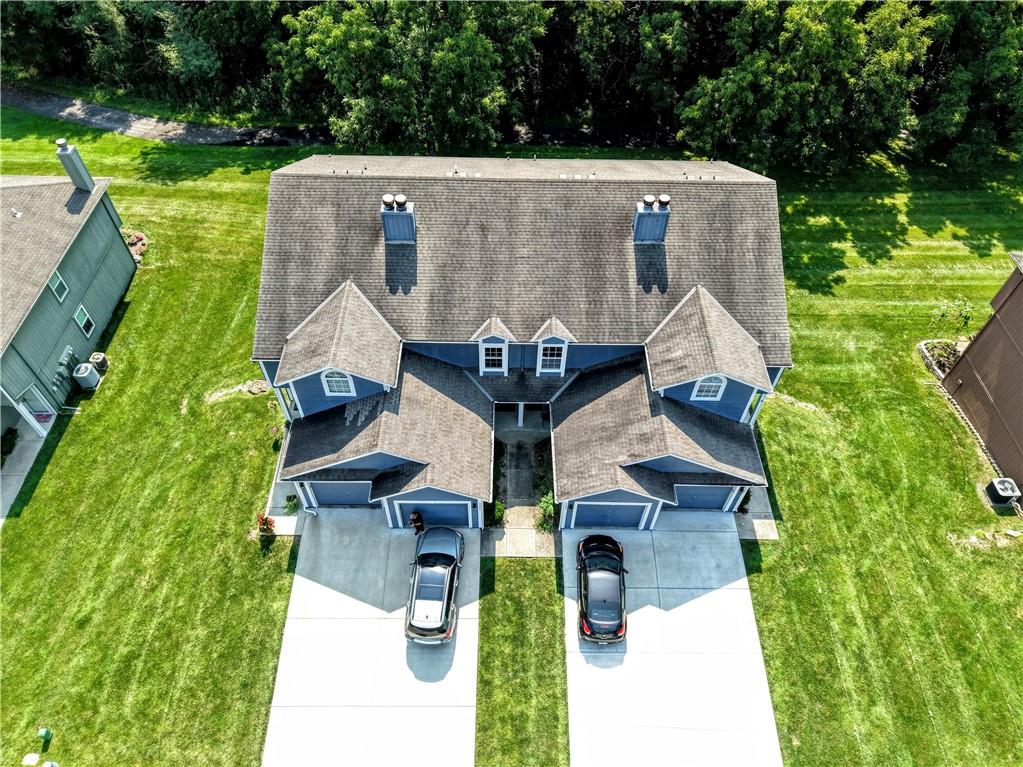
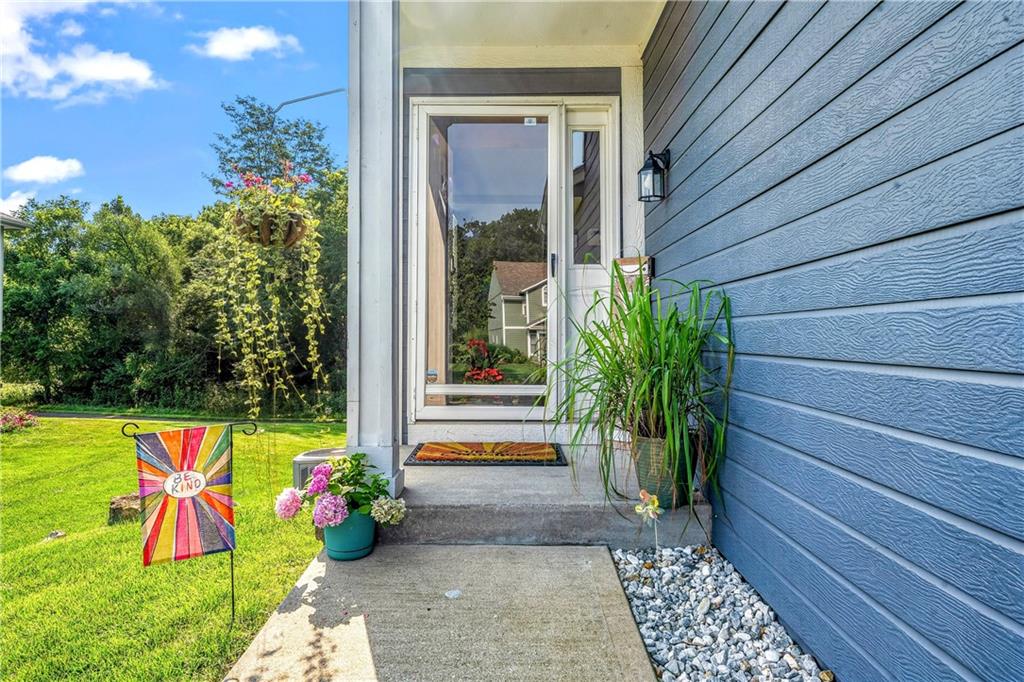
Welcome to this well-maintained 2-bedroom, 3.5-bath home tucked away on a quiet cul-de-sac in Lee’s Summit! HOA provided maintenance, award winning schools in walking distance, and heated floors in the primary bathroom are the just the beginning. The inviting eat-in kitchen is perfect for casual meals and gathering with loved ones, while the finished walkout basement offers additional space to relax, entertain, or create a home office. Enjoy the peaceful outdoor setting and take advantage of the new community park and walking trails—perfect for morning strolls, evening walks, and enjoying the neighborhood lifestyle. This charming home offers comfort, convenience, and space in the wonderful Oaks Ridge Neighborhood. Don’t miss your chance to make it yours—schedule your private showing today!

Save
Ask
Tour
Hide
Share
Listing Snapshot
Price 
$244,900
Days On Site 
0 Days
Bedrooms 
2
Inside Area (SqFt) 
2,039 sqft
Total Baths 
4
Full Baths 
3
Partial Baths 
1
Lot Size 
0.02 Acres
Year Built 
2002
MLS® Number 
2636141
Status 
Active
Property Tax 
$1,625
HOA/Condo/Coop Fees 
$185 monthly
Sq Ft Source 
N/A
Friends & Family
Recent Activity
3 hours agoListing updated with changes from the MLS®
3 hours agoListing first seen on site
General Features
Acres 
0.02
Attached Garage 
Yes
Garage 
Yes
Garage Spaces 
1
Levels 
Two
Number Of Stories 
2
Parking 
AttachedGarage Door OpenerGarage Faces Front
Property Sub Type 
Single Family Residence
Security 
Smoke Detector(s)
Sewer 
Public Sewer
SqFt Above 
1439
SqFt Below 
600
Style 
Traditional
Water Source 
Public
Interior Features
Appliances 
DishwasherDisposalMicrowaveElectric Range
Basement 
FinishedFullWalk-Out Access
Cooling 
Heat PumpCeiling Fan(s)
Fireplace 
Yes
Fireplace Features 
Great RoomWood Burning
Fireplaces 
1
Heating 
Heat Pump
Interior 
Vaulted Ceiling(s)Walk-In Closet(s)Eat-in KitchenCeiling Fan(s)Pantry
Laundry Features 
In Hall
Bathroom 1 
Dimensions - 9x5Level - BasementArea - 45Area Units - Square Feet
Bathroom 2 
Dimensions - 6x9Level - SecondArea - 54Area Units - Square FeetFeatures - Walk-In Closet(s)
Bedroom 2 
Dimensions - 13x17Level - SecondArea - 221Area Units - Square FeetFeatures - Ceiling Fan(s)
Dining Room 
Dimensions - 6x9Level - FirstArea - 54Area Units - Square FeetFeatures - Ceiling Fan(s)
Family Room 
Dimensions - 16x20Level - BasementArea - 320Area Units - Square Feet
Great Room 
Dimensions - 15x13Level - FirstArea - 195Area Units - Square Feet
Half Bath 
Dimensions - 5x5Level - FirstArea - 25Area Units - Square Feet
Kitchen 
Dimensions - 10x9Level - FirstArea - 90Area Units - Square FeetFeatures - Pantry
Primary Bathroom 
Dimensions - 7x10Level - SecondArea - 70Area Units - Square Feet
Primary Bedroom 
Dimensions - 15x17Level - SecondArea - 255Area Units - Square FeetFeatures - Ceiling Fan(s)
Save
Ask
Tour
Hide
Share
Exterior Features
Construction Details 
FrameWood Siding
Lot Features 
Cul-De-SacGreenbelt
Patio And Porch 
DeckPatio
Roof 
Composition
Windows/Doors 
Storm Door(s)
Community Features
Association Dues 
185
Financing Terms Available 
CashConventionalFHAVA Loan
HOA Fee Frequency 
Monthly
MLS Area 
204 - Lee's Summit Area
School District 
Blue Springs
Schools
School District
Blue Springs
Elementary School
Voy Spears
Middle School
Delta Woods
High School
Blue Springs South
Listing courtesy of EXP Realty LLC [email protected]


The information displayed on this page is confidential, proprietary, and copyrighted information of Heartland Multiple Listing Service, Inc. (“Heartland MLS”). Copyright 2026, Heartland Multiple Listing Service, Inc. Heartland MLS and EXP Realty LLC do not make any warranty or representation concerning the timeliness or accuracy of the information displayed herein. In consideration of the receipt of the information on this page, the recipient agrees to use the information solely for the private noncommercial purpose of identifying a property in which the recipient has a good faith interest in acquiring.
Terms of Use
Last checked 2026-08-13 01:00 PM CDT

Neighborhood & Commute
Source: Walkscore
Save
Ask
Tour
Hide
Share