
Property Search
16738 S Fellows StreetOlathe, KS 66062
Mortgage Calculator
Monthly Payment (Est.)
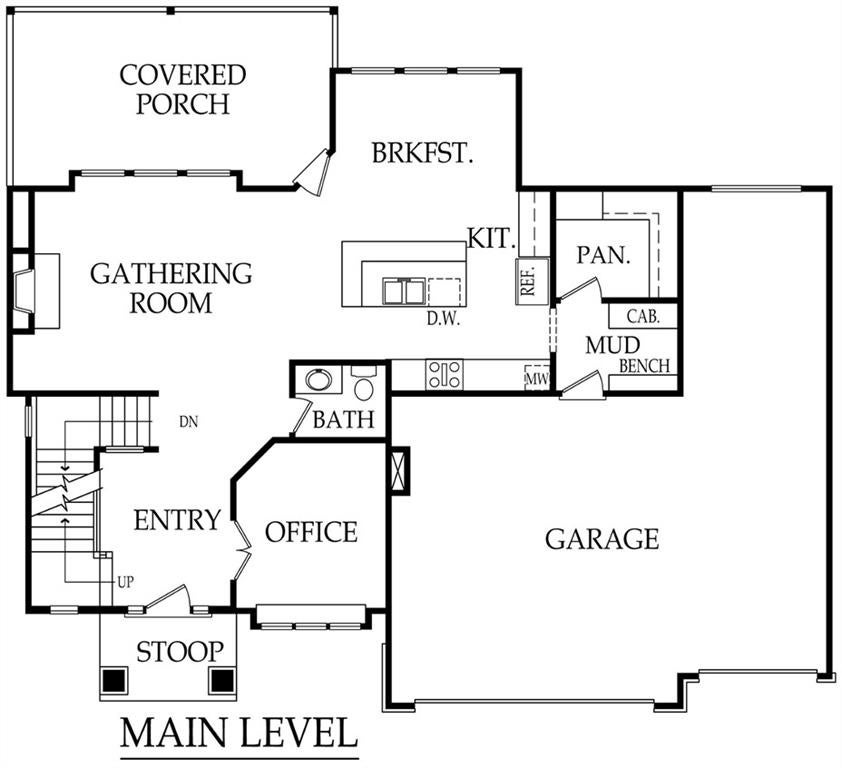
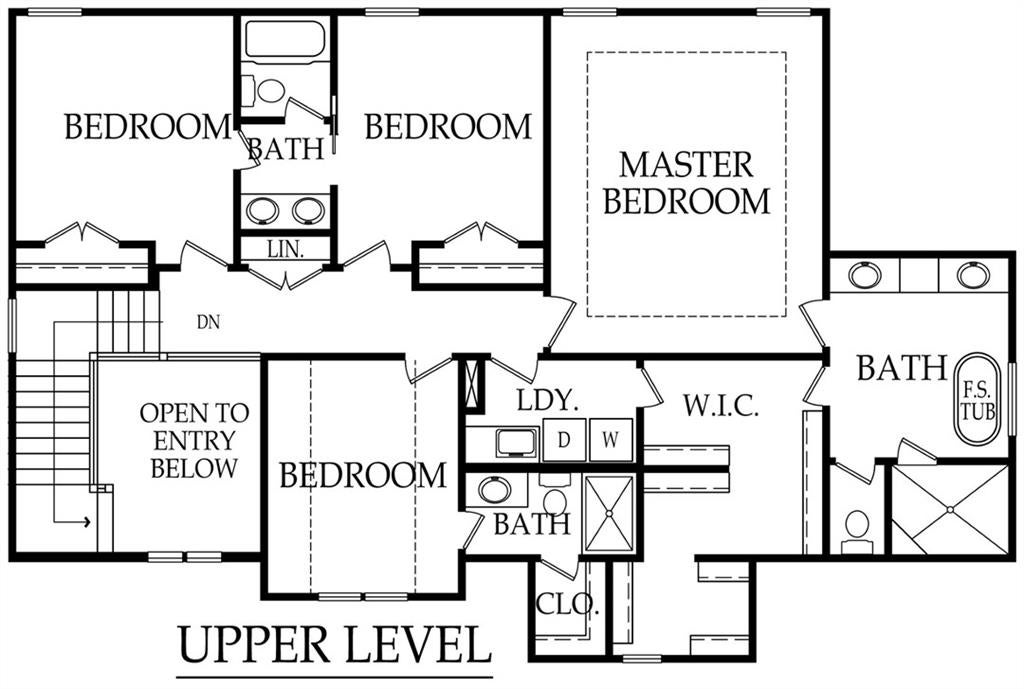
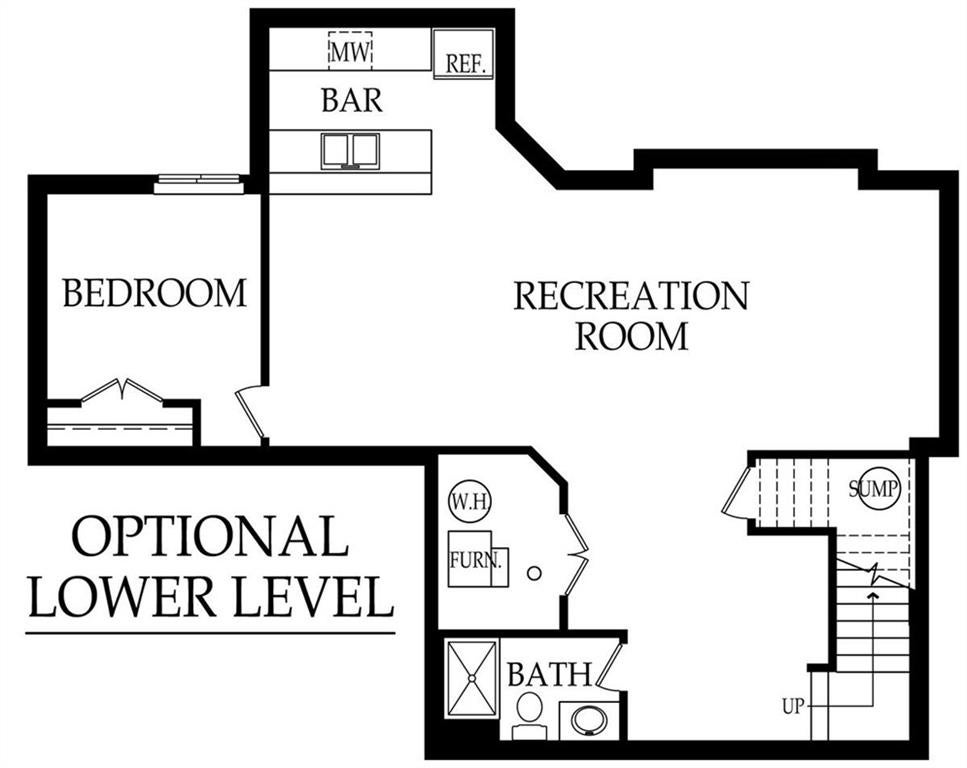
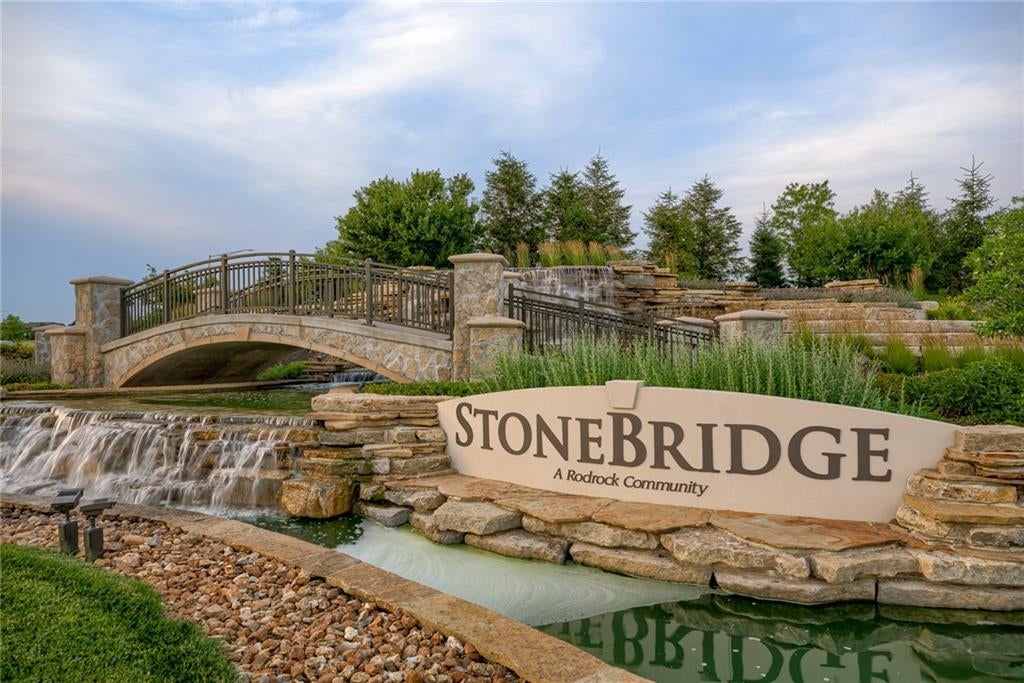
$2,781Popular 2 story plan by Calyn Homes with 4 car garage! Generous living spaces, including dedicated office and covered porch on main level. Beautiful staircase to upper level. Spacious primary suite with luxury bathroom, free standing tub and walk in closet conveniently adjacent to the laundry room. Bedrooms 2 & 3 with jack & jill bathroom, 4th bedroom with private bath. Tandem garage with 4th car space!! Unfinished basement for future expansion and storage. Rodrock Development’s newest community, Stonebridge South, offers the exceptional lifestyle for which the greater Stonebridge neighborhood is renowned, with the added benefits of quiet, private streets and protected green space. With no through streets, most homes are situated on cul-de-sacs, creating a peaceful setting with minimal traffic. A natural habitat runs through the community and can never be developed, providing added privacy and a beautiful connection to nature.Homeowners enjoy Stonebridge’s outstanding amenity package, including 4 community pools, 2 clubhouses, workout facilities, sport courts, playgrounds and walking trails. Nearby Heritage Park, a 1,234-acre regional park, offers a wealth of recreational opportunities, including a dog park, lake, shelters, athletic fields and programs, disc golf, softball, football and soccer fields, an 18-hole golf course and driving range. Conveniently located with easy access to shopping, dining and major highways. Spring Hill schools. Taxes and square footage are estimated; buyer and buyer’s agent to verify. Estimated completion Spring 2027,
| 9 hours ago | Listing updated with changes from the MLS® | |
| 10 hours ago | Listing first seen on site |

The information displayed on this page is confidential, proprietary, and copyrighted information of Heartland Multiple Listing Service, Inc. (“Heartland MLS”). Copyright 2026, Heartland Multiple Listing Service, Inc. Heartland MLS and Rodrock & Associates Realtors do not make any warranty or representation concerning the timeliness or accuracy of the information displayed herein. In consideration of the receipt of the information on this page, the recipient agrees to use the information solely for the private noncommercial purpose of identifying a property in which the recipient has a good faith interest in acquiring.
Terms of Use
Last checked 2026-08-13 01:00 PM CDT