
Property Search
14300 HORRIDGE RoadKansas City, MO 64149
Mortgage Calculator
Monthly Payment (Est.)
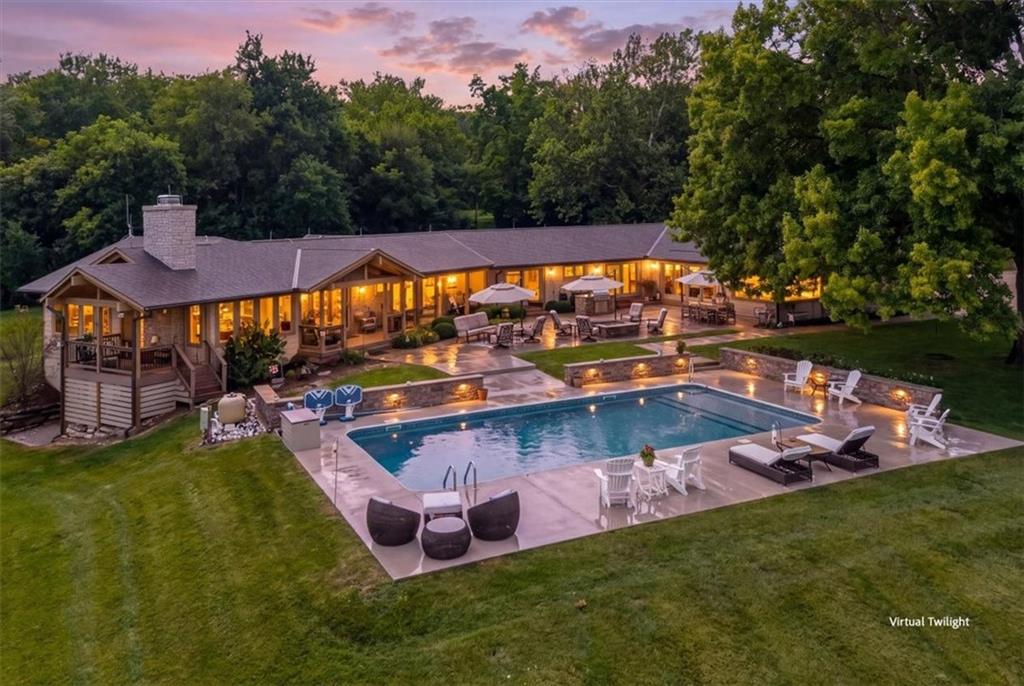
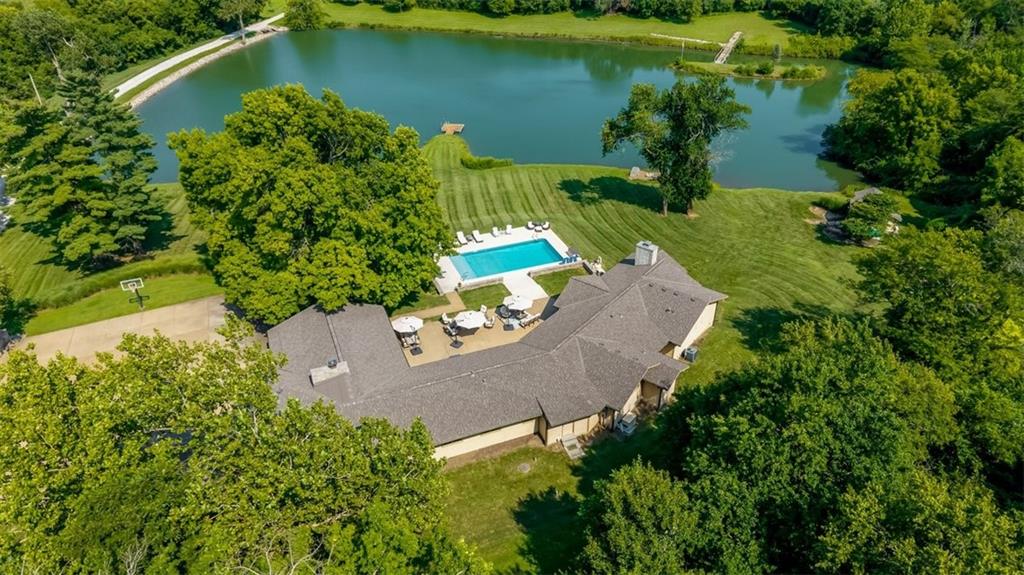
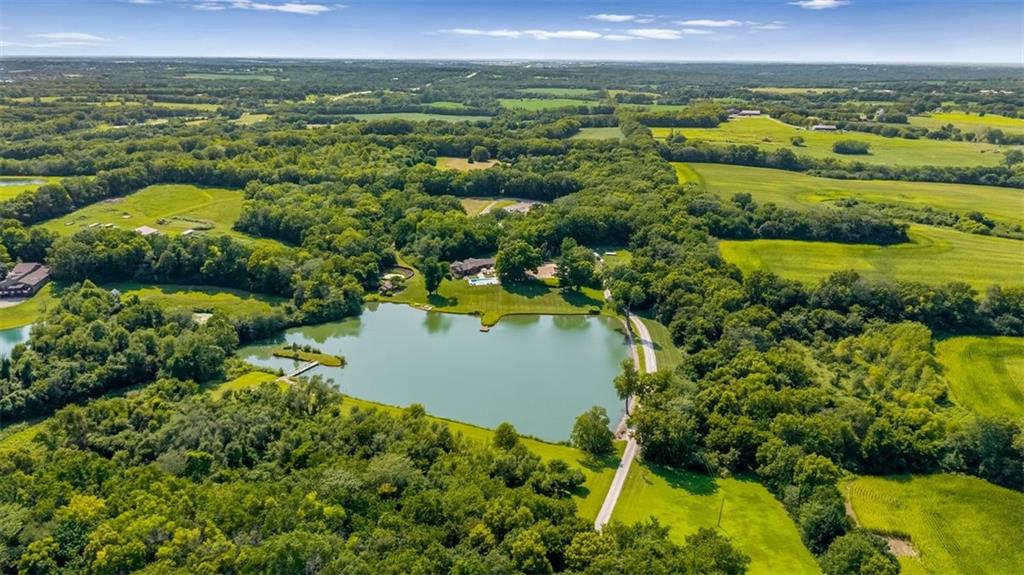
$10,950Stunning. Breathtaking. Refreshing. These words just begin to describe this VERY SPECIAL, one-of-a-kind private property—an extraordinary retreat on 35+ beautiful acres, yet still within city limits and just minutes from everything you need. Thoughtfully designed for comfort and exceptional entertaining, this custom home offers 4,704 Sq Ft on the main level with 4 spacious bedrooms, each featuring its own private bath and walk-in closet. A 2024 saltwater swimming pool and nearly 5-acre stocked lake create a spectacular setting, with breathtaking views from almost every room. The expansive Great Room features beautiful hickory hardwood floors, vaulted ceilings, and a gorgeous wood-burning, see-through stacked-stone fireplace separating the dining area from the living space.The gourmet kitchen is a chef’s dream, featuring dual Thermador ovens & warmer, gas range, high-end appliances, abundant cabinetry, walk-in pantry, oversized island—perfect for gathering and entertaining. The private, retreat-like Primary Suite offers a cozy hearth room with stunning views, dedicated office, coffee bar, spacious bedroom with custom cabinetry, and beautiful custom bath. Walk-out unfinished basement provides additional space for a home gym, family living, recreation, or storage. Studio by the Lake offers a finished space ideal for an office, art studio, or private retreat. NEW hail-resistant roof was installed in 2024. The property also includes a 40 x 80 outbuilding with electricity/shop space with half bath, chicken coop, greenhouse, garden area enclosed by an 8-foot fence, and a 23 x 19 bunker. Additional amenities include a full sprinkler system, fish-feeding system, golf range, ample parking, and more.This is more than a home—it is a private sanctuary, entertainer’s dream, and rare opportunity to enjoy exceptional acreage, amenities, and serenity without sacrificing convenience. One you have to see to believe. Schedule your private showing today and ~Welcome Home!
| 5 hours ago | Listing updated with changes from the MLS® | |
| 16 hours ago | Listing first seen on site |

The information displayed on this page is confidential, proprietary, and copyrighted information of Heartland Multiple Listing Service, Inc. (“Heartland MLS”). Copyright 2026, Heartland Multiple Listing Service, Inc. Heartland MLS and Keller Williams Realty Partners Inc. do not make any warranty or representation concerning the timeliness or accuracy of the information displayed herein. In consideration of the receipt of the information on this page, the recipient agrees to use the information solely for the private noncommercial purpose of identifying a property in which the recipient has a good faith interest in acquiring.
Terms of Use
Last checked 2026-08-13 01:00 PM CDT