Save
Ask
Tour
Hide
Share
$225,000
New Listing

10518 Palmer Avenue
Kansas City, MO 64134

For Sale|Single Family Residence|Active
4
Beds
1
Total Bath
1
Full Bath
1,058
SqFt
$213
/SqFt
1955
Built
Subdivision:
Craig Crest
County:
Jackson
10518 Palmer Avenue10518 Palmer Avenue10518 Palmer Avenue10518 Palmer Avenue
Save
Ask
Tour
Hide
Share

Mortgage Calculator

Monthly Payment (Est.)

$1,027
Calculator powered by Showcase IDX, a Constellation1 Company. Copyright ©2026 Information is deemed reliable but not guaranteed.

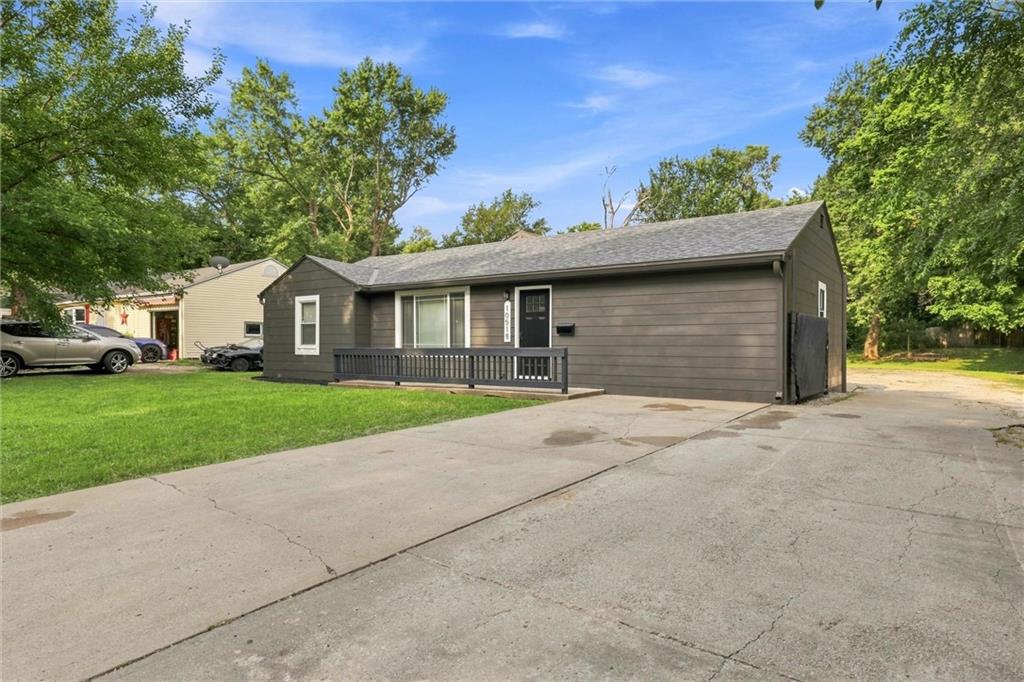
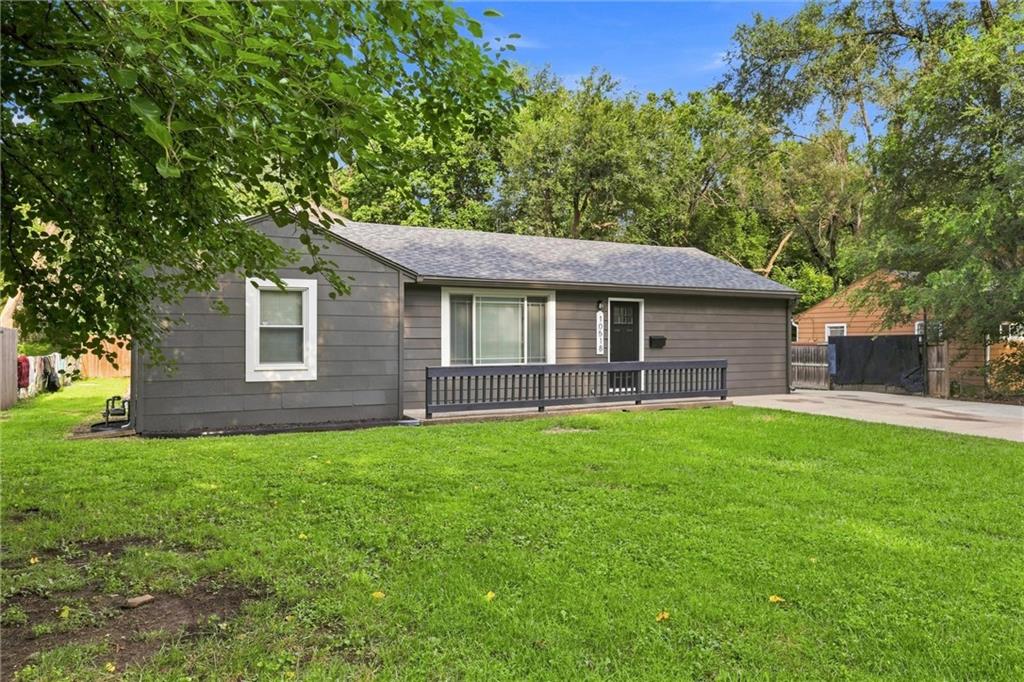
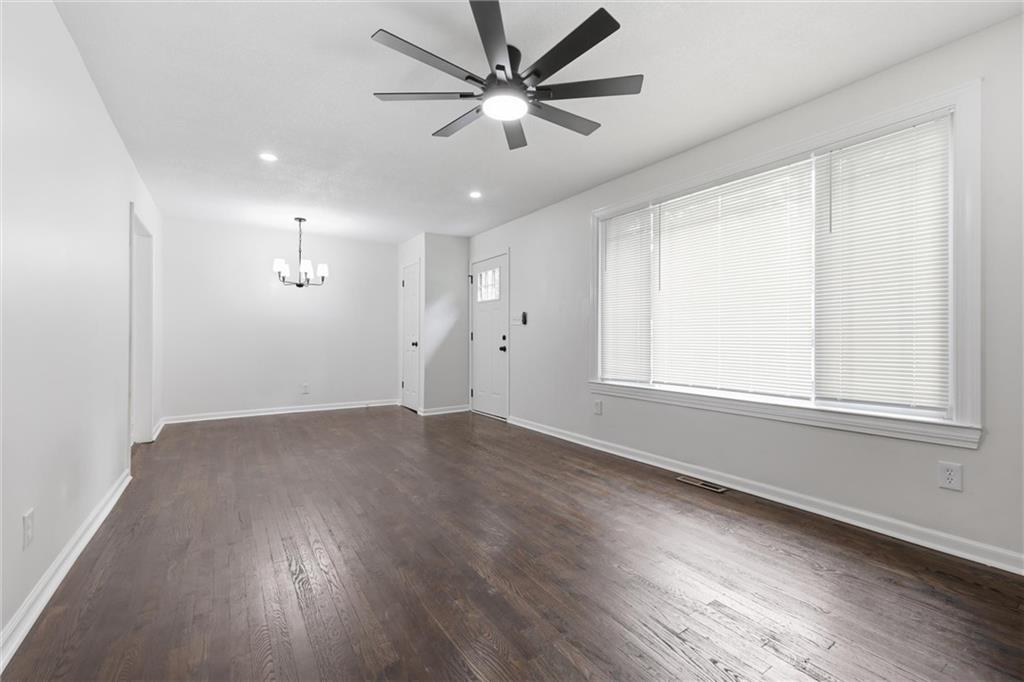
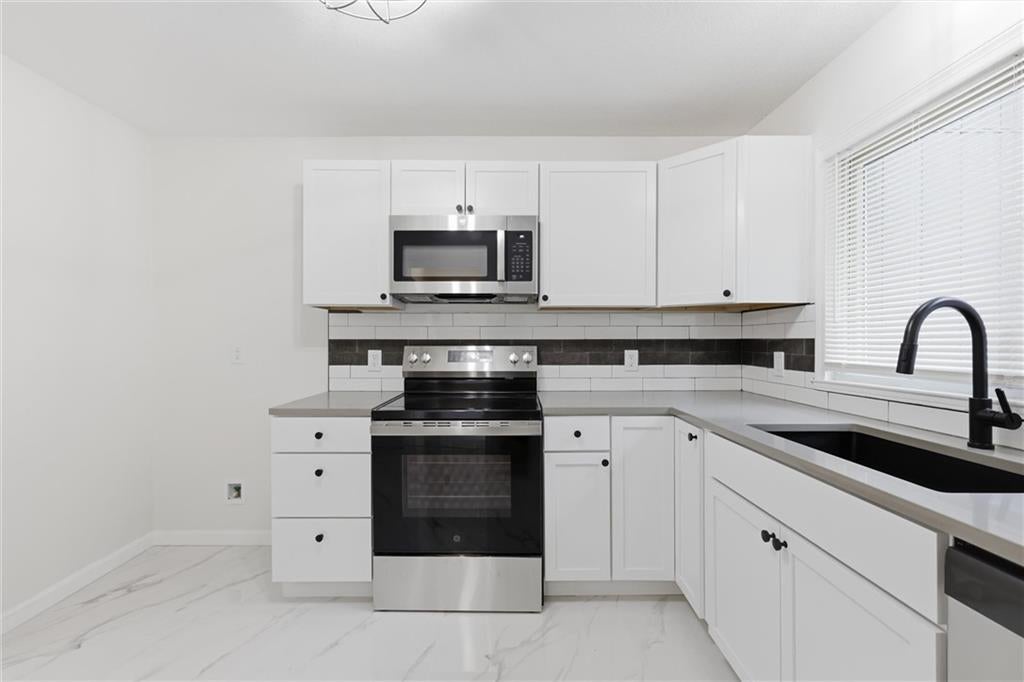
Fully renovated South Kansas City ranch on a sprawling lot — nearly double the size of neighboring lots! Every inch of this home has been freshly repainted and thoughtfully updated, featuring gleaming hardwood floors throughout the living and dining areas, new tiled flooring in the kitchen and bath, crisp white cabinetry, quartz countertops, stainless steel appliances, and a fully remodeled bathroom. The easy, single-level layout offers 4 bedrooms and 1 bath, and the home comes complete with all new mechanicals — truly move-in ready. The true showstopper is the oversized, deep 2-car garage, offering serious space for car enthusiasts, hobbyists, and handy homeowners alike. Set among mature trees for shade and privacy, this South KC gem won't last — schedule your showing today!

Save
Ask
Tour
Hide
Share
Listing Snapshot
Price 
$225,000
Days On Site 
0 Days
Bedrooms 
4
Inside Area (SqFt) 
1,058 sqft
Total Baths 
1
Full Baths 
1
Partial Baths 
N/A
Lot Size 
0.35 Acres
Year Built 
1955
MLS® Number 
2635834
Status 
Active
Property Tax 
$1,543
HOA/Condo/Coop Fees 
N/A
Sq Ft Source 
N/A
Friends & Family
Recent Activity
7 hours agoListing updated with changes from the MLS®
7 hours agoListing first seen on site
General Features
Acres 
0.35
Attached Garage 
Yes
Garage 
Yes
Garage Spaces 
2
Levels 
One
Number Of Stories 
1
Parking 
AttachedCoveredGarage Faces SideOff Street
Property Sub Type 
Single Family Residence
Sewer 
Public Sewer
SqFt Above 
1058
Style 
Traditional
Water Source 
Public
Interior Features
Basement 
Crawl SpaceOther
Cooling 
Electric
Flooring 
CarpetTileWood
Heating 
Forced AirNatural Gas
Laundry Features 
Main Level
Save
Ask
Tour
Hide
Share
Exterior Features
Construction Details 
ConcreteFrameLap Siding
Roof 
Composition
Community Features
Financing Terms Available 
CashConventionalFHAPrivate Financing AvailableVA Loan
MLS Area 
203 - South K.C. Mo/Grandview Area
School District 
Hickman Mills
Schools
School District
Hickman Mills
Elementary School
Unknown
Middle School
Unknown
High School
Unknown
Listing courtesy of 1st Class Real Estate KC [email protected]


The information displayed on this page is confidential, proprietary, and copyrighted information of Heartland Multiple Listing Service, Inc. (“Heartland MLS”). Copyright 2026, Heartland Multiple Listing Service, Inc. Heartland MLS and 1st Class Real Estate KC do not make any warranty or representation concerning the timeliness or accuracy of the information displayed herein. In consideration of the receipt of the information on this page, the recipient agrees to use the information solely for the private noncommercial purpose of identifying a property in which the recipient has a good faith interest in acquiring.
Terms of Use
Last checked 2026-08-13 01:00 PM CDT

Neighborhood & Commute
Source: Walkscore
Save
Ask
Tour
Hide
Share