Save
Ask
Tour
Hide
Share
$565,000
New Listing

5210 W 157TH Place
Overland Park, KS 66224

For Sale|Single Family Residence|Active
5
Beds
4
Total Baths
3
Full Baths
1
Partial Bath
3,100
SqFt
$182
/SqFt
1995
Built
Subdivision:
Hampton Place
County:
Johnson
5210 W 157TH Place5210 W 157TH Place5210 W 157TH Place5210 W 157TH Place
Save
Ask
Tour
Hide
Share

Mortgage Calculator

Monthly Payment (Est.)

$2,578
Calculator powered by Showcase IDX, a Constellation1 Company. Copyright ©2026 Information is deemed reliable but not guaranteed.

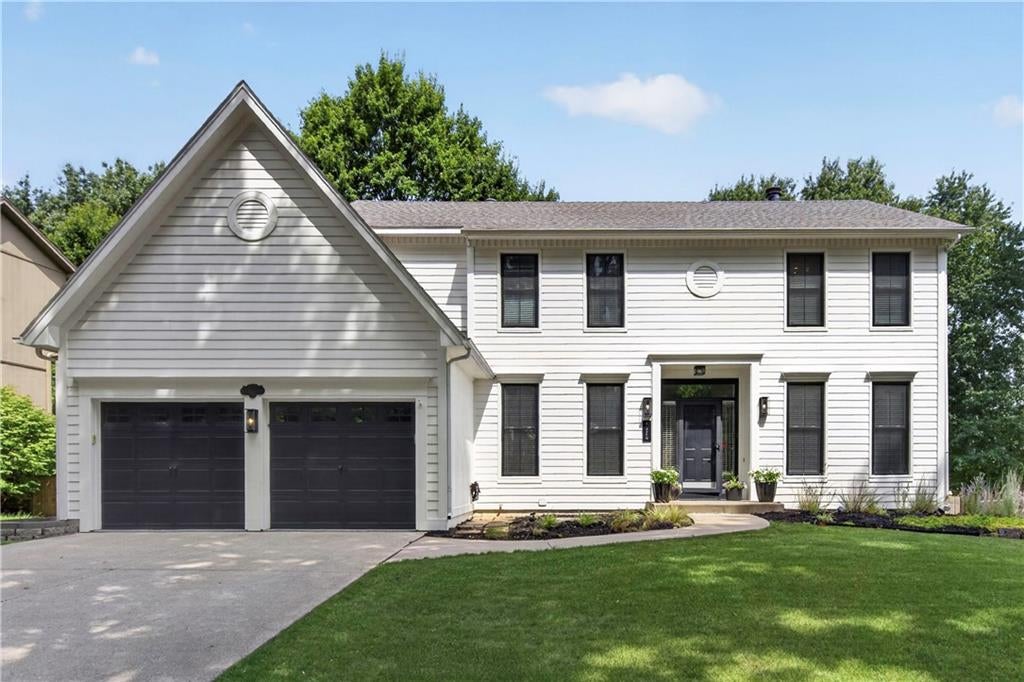
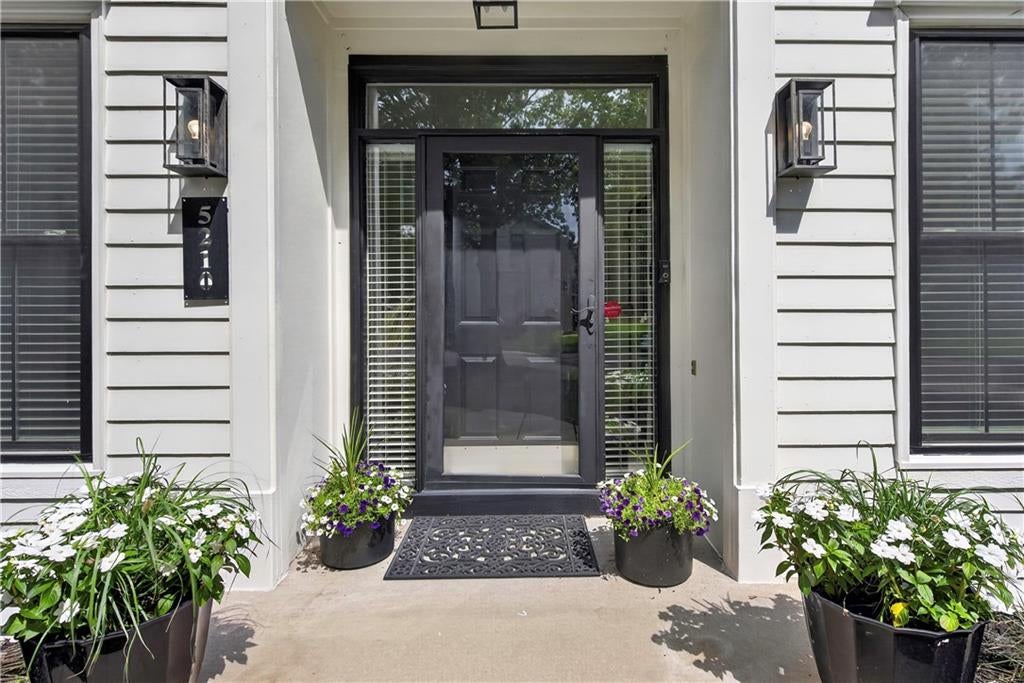
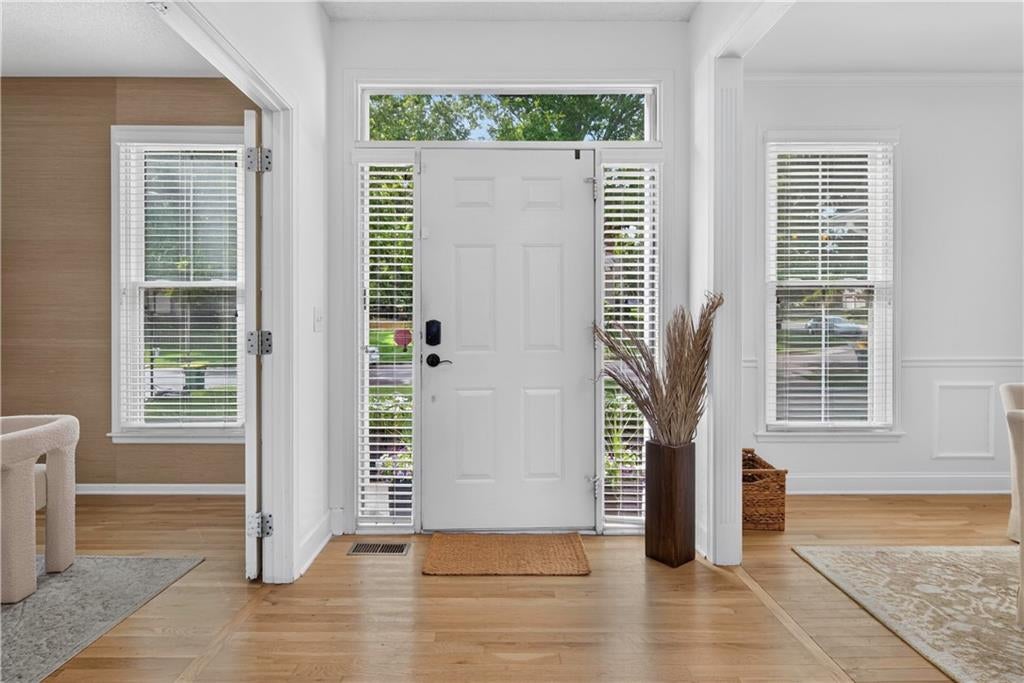
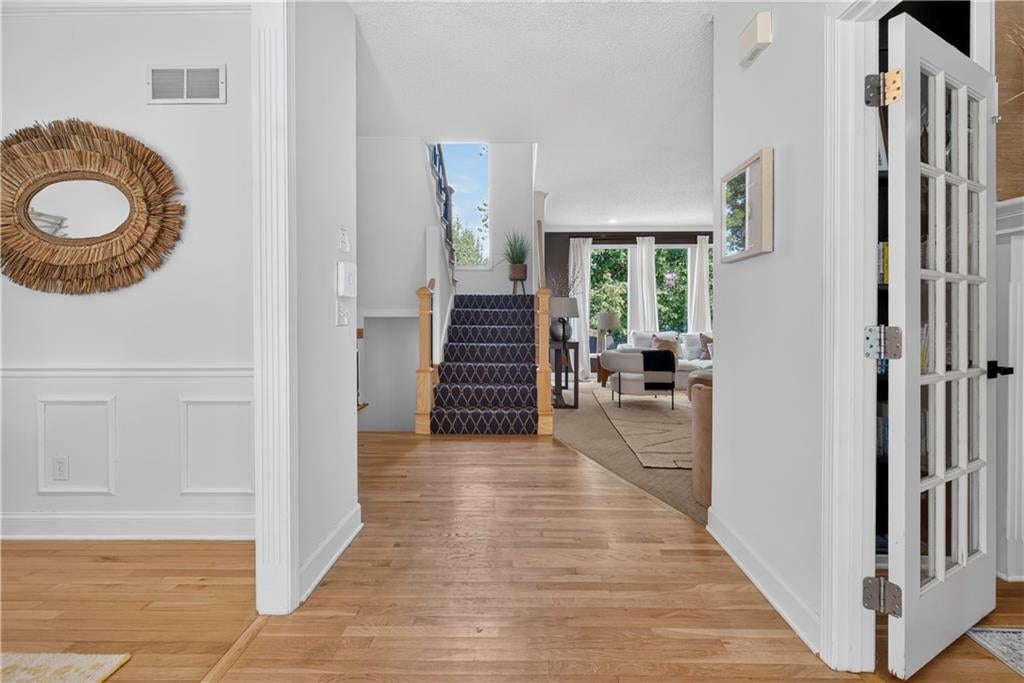
STUNNING 2 STORY IN HAMPTON PLACE! Beautifully situated in Overland Park’s highly sought-after Blue Valley School District, this spacious and thoughtfully designed home offers exceptional living space, versatile rooms and an ideal location. Inviting great room features a see-through fireplace shared with a dedicated office, hobby or craft room—creating a cozy and functional space for work, creativity or relaxation. Main level is designed for effortless entertaining with both a breakfast area and formal dining room. Well-appointed kitchen showcases quartz countertops, an eat-in peninsula, stainless steel appliances including an induction stove/oven and a convenient pantry. A half bath and laundry room add everyday convenience. Upstairs, retreat to the spacious primary suite featuring a private en-suite bath with double vanity, soaking tub, walk-in shower and generous walk-in closet. Three additional bedrooms and a second full bath complete the upper level. Finished basement expands the living space with a large family room, beverage bar area, 5th bedroom and 3rd full bath—perfect for guests, movie nights or entertaining. The unfinished area provides abundant built-in shelving for keeping everything organized. Outside, enjoy the fenced backyard and deck, ideal for relaxing or entertaining. The garage features durable epoxy flooring for a clean, polished finish. Location is hard to beat—just minutes from premier golf, dining and entertainment at Bluhawk, with quick and convenient highway access. WELCOME HOME!

Save
Ask
Tour
Hide
Share
Listing Snapshot
Price 
$565,000
Days On Site 
0 Days
Bedrooms 
5
Inside Area (SqFt) 
3,100 sqft
Total Baths 
4
Full Baths 
3
Partial Baths 
1
Lot Size 
0.2 Acres
Year Built 
1995
MLS® Number 
2635822
Status 
Active
Property Tax 
$5,429
HOA/Condo/Coop Fees 
$52.92 monthly
Sq Ft Source 
N/A
Friends & Family
Recent Activity
2 hours agoListing updated with changes from the MLS®
12 hours agoStatus changed to Active
16 hours agoListing first seen on site
General Features
Acres 
0.2
Attached Garage 
Yes
Garage 
Yes
Garage Spaces 
2
Levels 
Two
Number Of Stories 
2
Parking 
AttachedGarage Faces Front
Property Sub Type 
Single Family Residence
Sewer 
Public Sewer
SqFt Above 
2412
SqFt Below 
688
Style 
Traditional
Water Source 
Public
Interior Features
Appliances 
DishwasherDisposalExhaust FanElectric RangeStainless Steel Appliance(s)
Basement 
FinishedFull
Cooling 
ElectricCeiling Fan(s)
Fireplace 
Yes
Fireplace Features 
Great RoomSee Through
Fireplaces 
2
Flooring 
CarpetTileWood
Heating 
Forced AirExhaust Fan
Interior 
Vaulted Ceiling(s)Walk-In Closet(s)Ceiling Fan(s)PantryBreakfast Bar
Laundry Features 
Main Level
Bathroom 2 
Dimensions - 12x5Level - Second
Bathroom 3 
Dimensions - 8x5Level - Basement
Bedroom 2 
Dimensions - 15x11Level - SecondFeatures - Built-in Features
Bedroom 3 
Dimensions - 14x12Level - SecondFeatures - Ceiling Fan(s), Walk-In Closet(s)
Bedroom 4 
Dimensions - 12x12Level - SecondFeatures - Walk-In Closet(s)
Bedroom 5 
Dimensions - 14x12Level - Basement
Breakfast Room 
Dimensions - 12x6Level - Main
Dining Room 
Dimensions - 12x12Level - Main
Family Room 
Dimensions - 22x17Level - Basement
Great Room 
Dimensions - 19x15Level - Main
Half Bath 
Dimensions - 8x3Level - Main
Kitchen 
Dimensions - 16x14Level - MainFeatures - Pantry
Laundry 
Dimensions - 7x6Level - Main
Office 
Dimensions - 13x11Level - MainFeatures - Built-in Features
Primary Bathroom 
Dimensions - 22x9Level - SecondFeatures - Double Vanity, Walk-In Closet(s)
Primary Bedroom 
Dimensions - 19x15Level - SecondFeatures - Ceiling Fan(s)
Save
Ask
Tour
Hide
Share
Exterior Features
Construction Details 
Frame
Fencing 
Wood
Lot Features 
City LotLevelMany Trees
Patio And Porch 
Deck
Roof 
Composition
Community Features
Association Amenities 
Pool
Association Dues 
635
Financing Terms Available 
CashConventionalFHAVA Loan
HOA Fee Frequency 
Annually
MLS Area 
345 - N=135th;S=Co Ln;E=State Ln;W=Pflumm
Roads 
Paved
School District 
Blue Valley
Schools
School District
Blue Valley
Elementary School
Sunrise Point
Middle School
Prairie Star
High School
Blue Valley
Listing courtesy of Keller Williams Realty Partners Inc. [email protected]


The information displayed on this page is confidential, proprietary, and copyrighted information of Heartland Multiple Listing Service, Inc. (“Heartland MLS”). Copyright 2026, Heartland Multiple Listing Service, Inc. Heartland MLS and Keller Williams Realty Partners Inc. do not make any warranty or representation concerning the timeliness or accuracy of the information displayed herein. In consideration of the receipt of the information on this page, the recipient agrees to use the information solely for the private noncommercial purpose of identifying a property in which the recipient has a good faith interest in acquiring.
Terms of Use
Last checked 2026-08-13 01:00 PM CDT

Neighborhood & Commute
Source: Walkscore
Save
Ask
Tour
Hide
Share