
Property Search
Save
Ask
Tour
Hide
$335,000
New Listing
9633 Hardy StreetOverland Park, KS 66212
For Sale|Single Family Residence|Active
3
Beds
3
Total Baths
2
Full Baths
1
Partial Bath
3,198
SqFt
$105
/SqFt
1965
Built
Subdivision:
Other
County:
Johnson
Save
Ask
Tour
Hide
Mortgage Calculator
Monthly Payment (Est.)
Enter an interest rate to see your estimated monthly payment.Calculator powered by Showcase IDX, a Constellation1 Company. Copyright ©2026 Information is deemed reliable but not guaranteed.
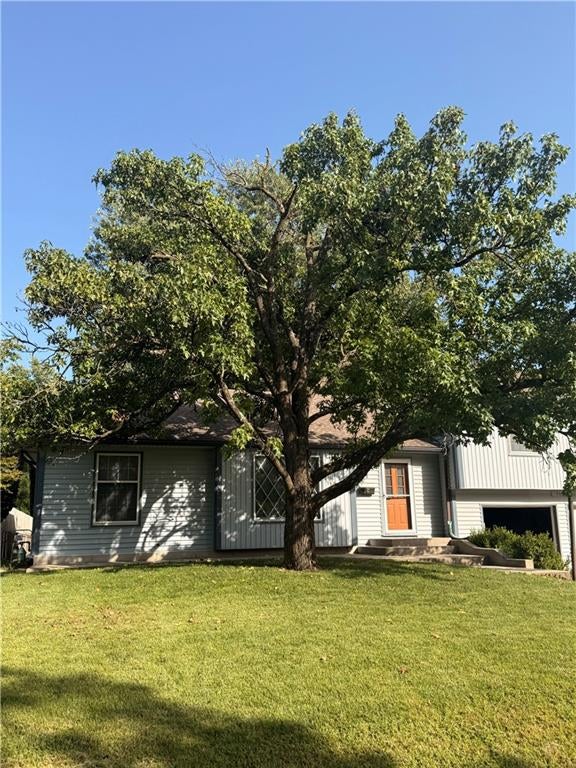
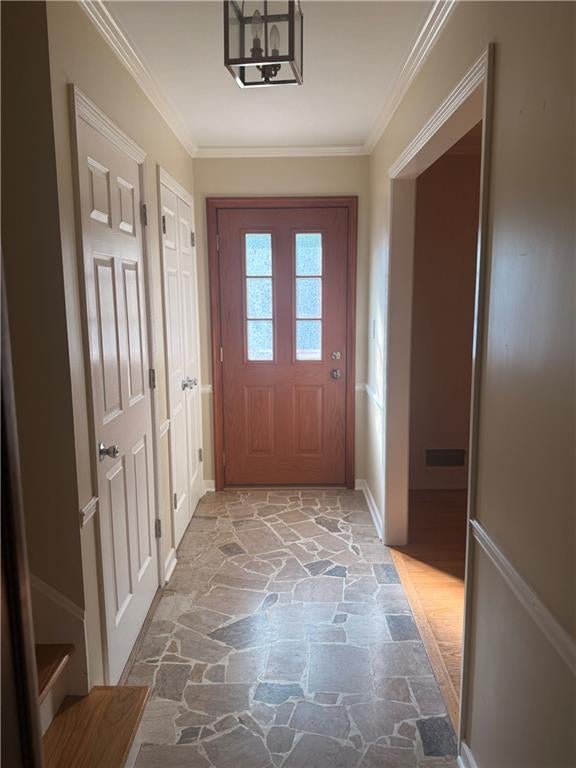
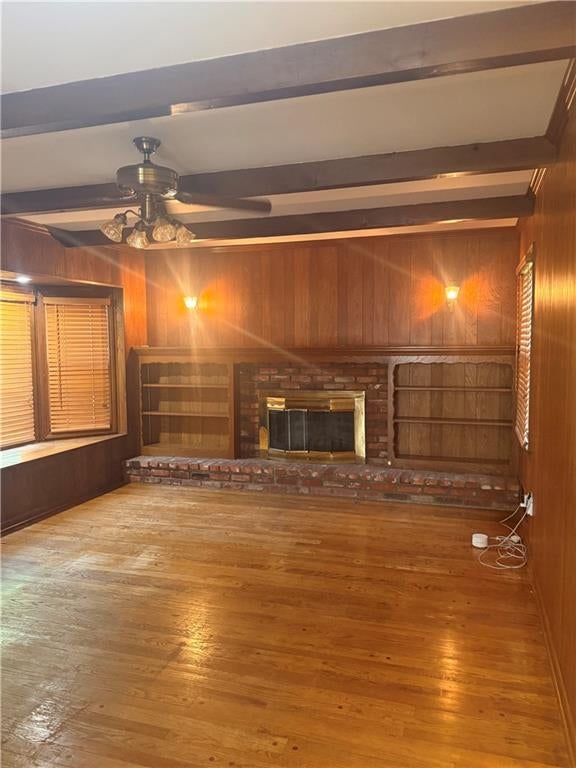
Welcome Home to a Fantastic Opportunity at a Great Price! This split-level home offers 3 bedrooms and 2½ baths with plenty of character and features to love. Enjoy the cute back porch with a cover area, perfect for relaxing and enjoying your outdoor space. Inside, you’ll find hardwood floors throughout, a cozy living room with a unique peekaboo window overlooking the kitchen, and a fireplace with built-in shelving that adds warmth and character to the space. The main floor offers a convenient laundry room with a nearby bathroom, while the basement features epoxy flooring and a cedar closet, providing plenty of options for storage and additional living space. This home is ready for you to bring your ideas and make it your own!
Save
Ask
Tour
Hide
Listing Snapshot
Price
$335,000
Days On Site
0 Days
Bedrooms
3
Inside Area (SqFt)
3,198 sqft
Total Baths
3
Full Baths
2
Partial Baths
1
Lot Size
0.23 Acres
Year Built
1965
MLS® Number
2635177
Status
Active
Property Tax
$3,733
HOA/Condo/Coop Fees
N/A
Sq Ft Source
N/A
Friends & Family
Recent Activity
| 7 hours ago | Listing updated with changes from the MLS® | |
| 8 hours ago | Listing first seen on site |
General Features
Acres
0.23
Attached Garage
Yes
Garage
Yes
Garage Spaces
2
Levels
Three Or More
Parking
AttachedBasement
Property Sub Type
Single Family Residence
Sewer
Public Sewer
SqFt Above
1617
SqFt Below
1581
Water Source
Public
Interior Features
Basement
Finished
Cooling
Electric
Fireplace
Yes
Fireplace Features
Living Room
Fireplaces
1
Flooring
Carpet
Heating
Natural Gas
Bedroom 1
Level - First
Save
Ask
Tour
Hide
Exterior Features
Construction Details
Metal Siding
Roof
Composition
Community Features
MLS Area
345 - N=135th;S=Co Ln;E=State Ln;W=Pflumm
School District
Shawnee Mission
Financing Terms Available
CashConventionalFHAVA Loan
Schools
School District
Shawnee Mission
Elementary School
Brookridge
Middle School
Indian Woods
High School
SM South
Listing courtesy of Kansas City Regional Homes Inc [email protected]

The information displayed on this page is confidential, proprietary, and copyrighted information of Heartland Multiple Listing Service, Inc. (“Heartland MLS”). Copyright 2026, Heartland Multiple Listing Service, Inc. Heartland MLS and Kansas City Regional Homes Inc do not make any warranty or representation concerning the timeliness or accuracy of the information displayed herein. In consideration of the receipt of the information on this page, the recipient agrees to use the information solely for the private noncommercial purpose of identifying a property in which the recipient has a good faith interest in acquiring.
Terms of Use
Last checked 2026-09-23 05:27 PM CDT
The information displayed on this page is confidential, proprietary, and copyrighted information of Heartland Multiple Listing Service, Inc. (“Heartland MLS”). Copyright 2026, Heartland Multiple Listing Service, Inc. Heartland MLS and Kansas City Regional Homes Inc do not make any warranty or representation concerning the timeliness or accuracy of the information displayed herein. In consideration of the receipt of the information on this page, the recipient agrees to use the information solely for the private noncommercial purpose of identifying a property in which the recipient has a good faith interest in acquiring.
Terms of Use
Last checked 2026-09-23 05:27 PM CDT
Neighborhood & Commute
Source: Walkscore
Save
Ask
Tour
Hide