
Property Search
Save
Ask
Tour
Hide
$270,000
New Listing
9573 Outlook DriveOverland Park, KS 66207
For Sale|Townhouse|Active
3
Beds
3
Total Baths
2
Full Baths
1
Partial Bath
1,644
SqFt
$164
/SqFt
1966
Built
Subdivision:
Chalet
County:
Johnson
Save
Ask
Tour
Hide
Mortgage Calculator
Monthly Payment (Est.)
$1,232Calculator powered by Showcase IDX, a Constellation1 Company. Copyright ©2026 Information is deemed reliable but not guaranteed.
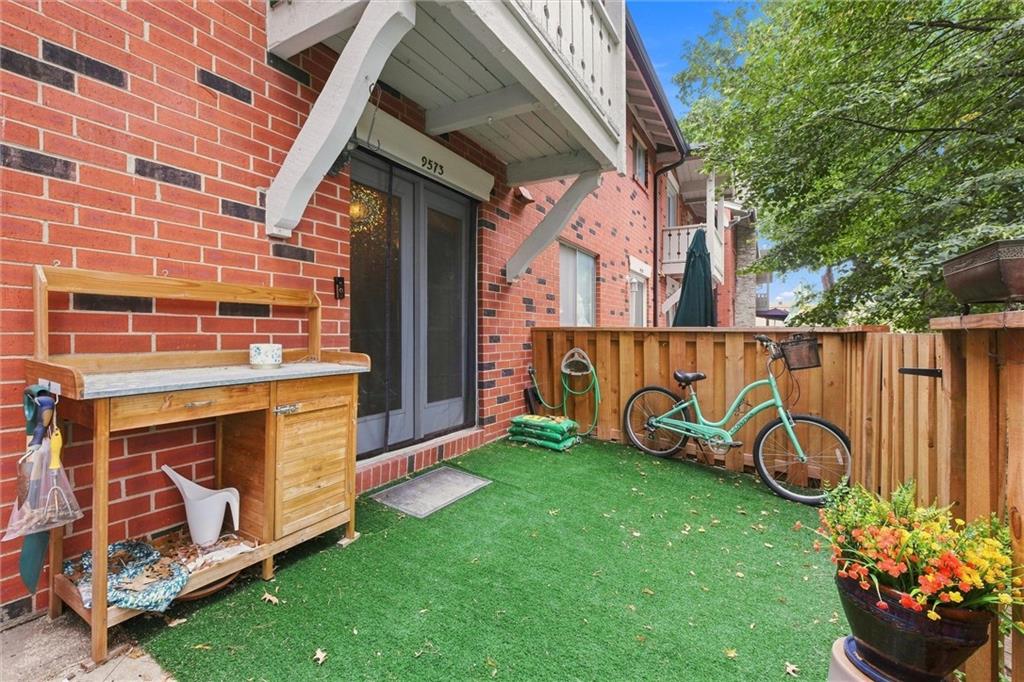
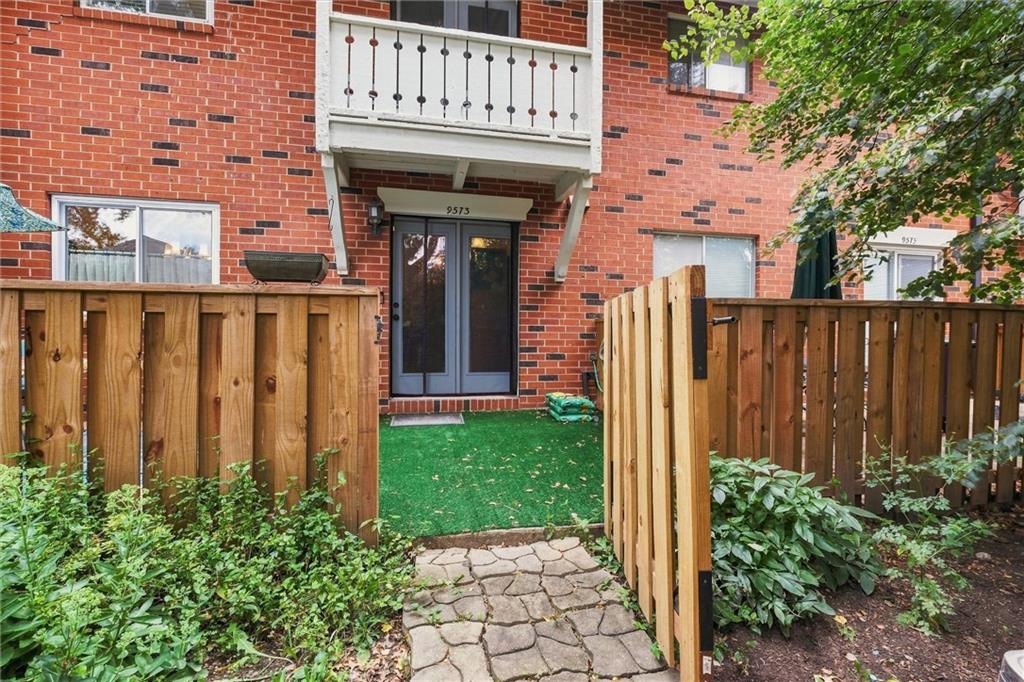
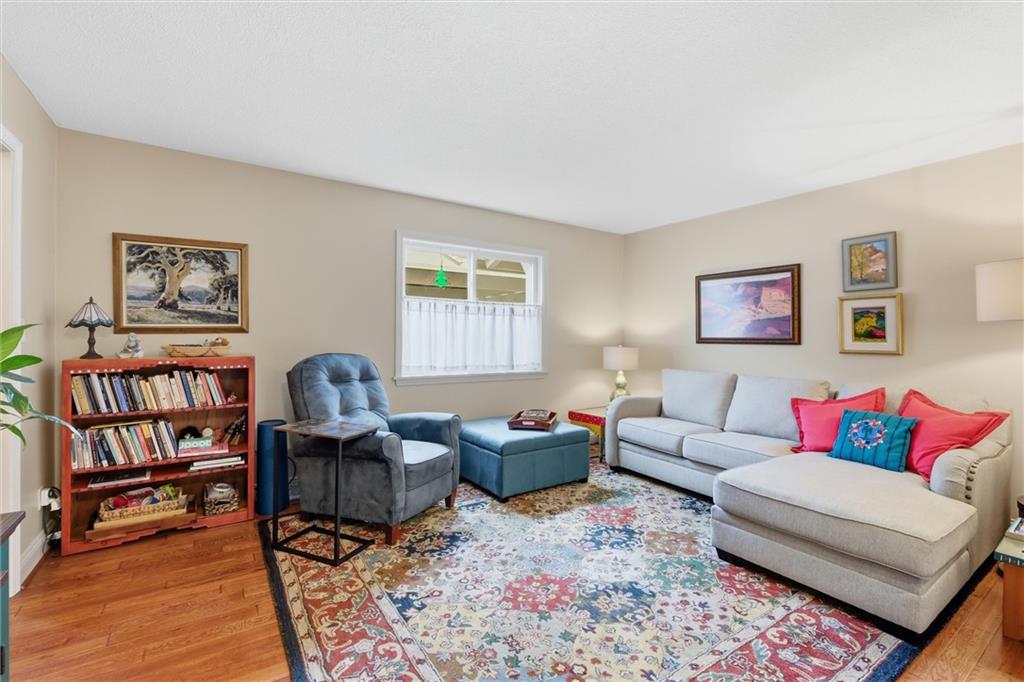
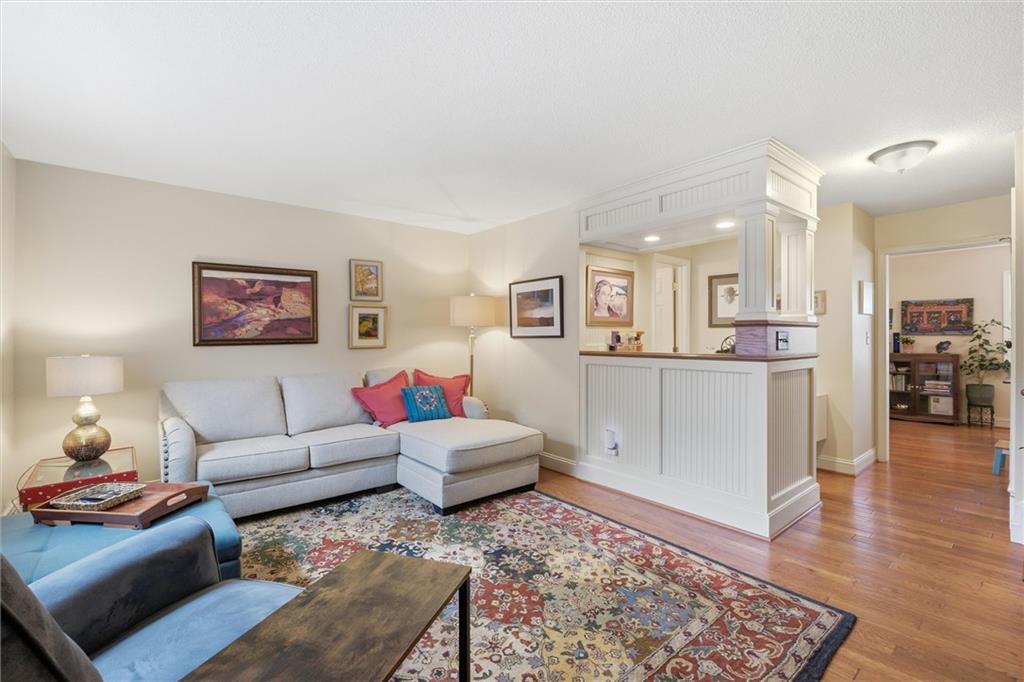
So much new! Fresh paint, new flooring, refinished hardwoods, new appliances, new marble countertops, refinished bathrooms. . This lovely unit comes with 2 covered parking spaces, a nice outdoor patio just off the kitchen, martini balcony off the master bedroom, newer HVAC and updated windows, freshly painted kitchen cabinets and large kitchen island. Enjoy the coffee/wine bar just off the main living area. Laundry room and storage room just opposite the lower family room. Move in ready and maintenance free living in a wonderful location. Close to major highway, shopping and restaurants.
Save
Ask
Tour
Hide
Listing Snapshot
Price
$270,000
Days On Site
0 Days
Bedrooms
3
Inside Area (SqFt)
1,644 sqft
Total Baths
3
Full Baths
2
Partial Baths
1
Lot Size
0.02 Acres
Year Built
1966
MLS® Number
2634757
Status
Active
Property Tax
$2,038
HOA/Condo/Coop Fees
$581 monthly
Sq Ft Source
N/A
Friends & Family
Recent Activity
| 6 hours ago | Listing updated with changes from the MLS® | |
| 6 hours ago | Listing first seen on site |
General Features
Acres
0.02
Levels
Two
Number Of Stories
2
Parking
CarportCovered
Property Sub Type
Townhouse
Security
Smoke Detector(s)
Sewer
Public Sewer
SqFt Above
1344
SqFt Below
300
Style
Traditional
Water Source
Public
Interior Features
Appliances
DishwasherDisposalRefrigeratorElectric Range
Basement
FinishedFull
Cooling
Electric
Flooring
Wood
Heating
Natural Gas
Interior
Kitchen Island
Laundry Features
Lower Level
Bedroom 2
Dimensions - 11x11Level - Second
Bedroom 3
Dimensions - 11x11Level - Second
Dining Room
Dimensions - 10x8Level - FirstFeatures - Ceiling Fan(s)
Family Room
Dimensions - 20Level - Basement
Kitchen
Dimensions - 12x10Level - First
Living Room
Dimensions - 15x12Level - First
Primary Bedroom
Dimensions - 18x10Level - Second
Save
Ask
Tour
Hide
Exterior Features
Construction Details
Brick
Exterior
Balcony
Fencing
PrivacyWood
Roof
Composition
Community Features
Association Amenities
ClubhousePool
Association Dues
581
Financing Terms Available
CashConventionalFHAVA Loan
HOA Fee Frequency
Monthly
MLS Area
320 - N=75th;S=I-435;E=State Ln;W=I-35 & K-12
School District
Shawnee Mission
Schools
School District
Shawnee Mission
Elementary School
John Diemer
Middle School
Indian Woods
High School
SM South
Listing courtesy of Compass Realty Group [email protected]

The information displayed on this page is confidential, proprietary, and copyrighted information of Heartland Multiple Listing Service, Inc. (“Heartland MLS”). Copyright 2026, Heartland Multiple Listing Service, Inc. Heartland MLS and Compass Realty Group do not make any warranty or representation concerning the timeliness or accuracy of the information displayed herein. In consideration of the receipt of the information on this page, the recipient agrees to use the information solely for the private noncommercial purpose of identifying a property in which the recipient has a good faith interest in acquiring.
Terms of Use
Last checked 2026-08-13 01:00 PM CDT
The information displayed on this page is confidential, proprietary, and copyrighted information of Heartland Multiple Listing Service, Inc. (“Heartland MLS”). Copyright 2026, Heartland Multiple Listing Service, Inc. Heartland MLS and Compass Realty Group do not make any warranty or representation concerning the timeliness or accuracy of the information displayed herein. In consideration of the receipt of the information on this page, the recipient agrees to use the information solely for the private noncommercial purpose of identifying a property in which the recipient has a good faith interest in acquiring.
Terms of Use
Last checked 2026-08-13 01:00 PM CDT
Neighborhood & Commute
Source: Walkscore
Save
Ask
Tour
Hide