
Property Search
Save
Ask
Tour
Hide
$264,500
New Listing
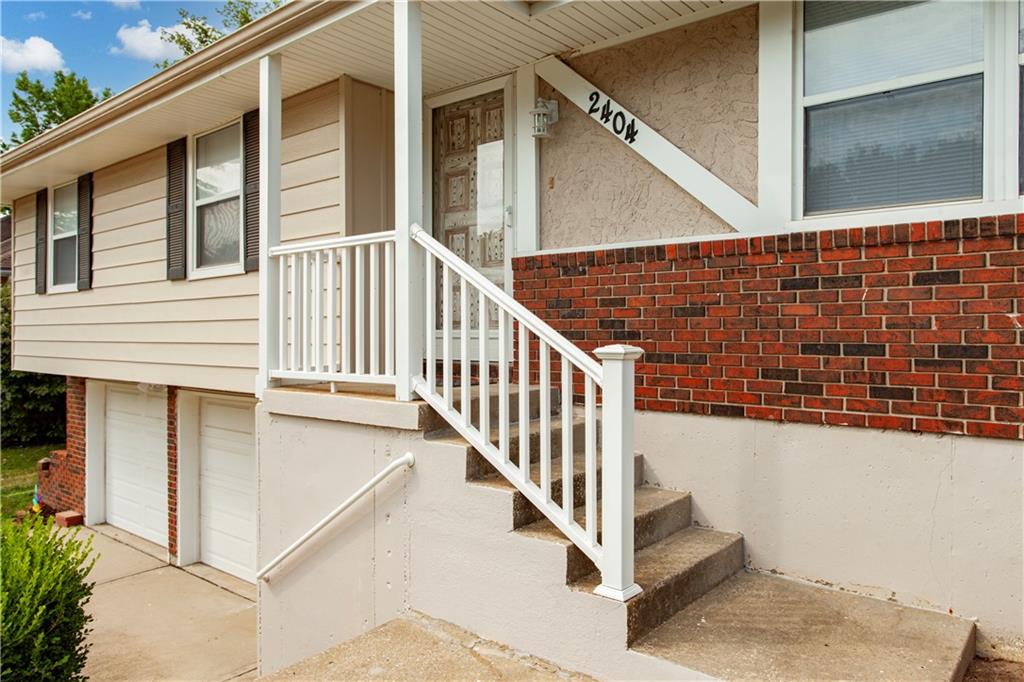
2404 Viking DriveIndependence, MO 64057
For Sale|Single Family Residence|Active
3
Beds
3
Total Baths
2
Full Baths
1
Partial Bath
1,397
SqFt
$189
/SqFt
1977
Built
Subdivision:
Bridgers Village
County:
Jackson
Save
Ask
Tour
Hide
Mortgage Calculator
Monthly Payment (Est.)
$1,207Calculator powered by Showcase IDX, a Constellation1 Company. Copyright ©2026 Information is deemed reliable but not guaranteed.
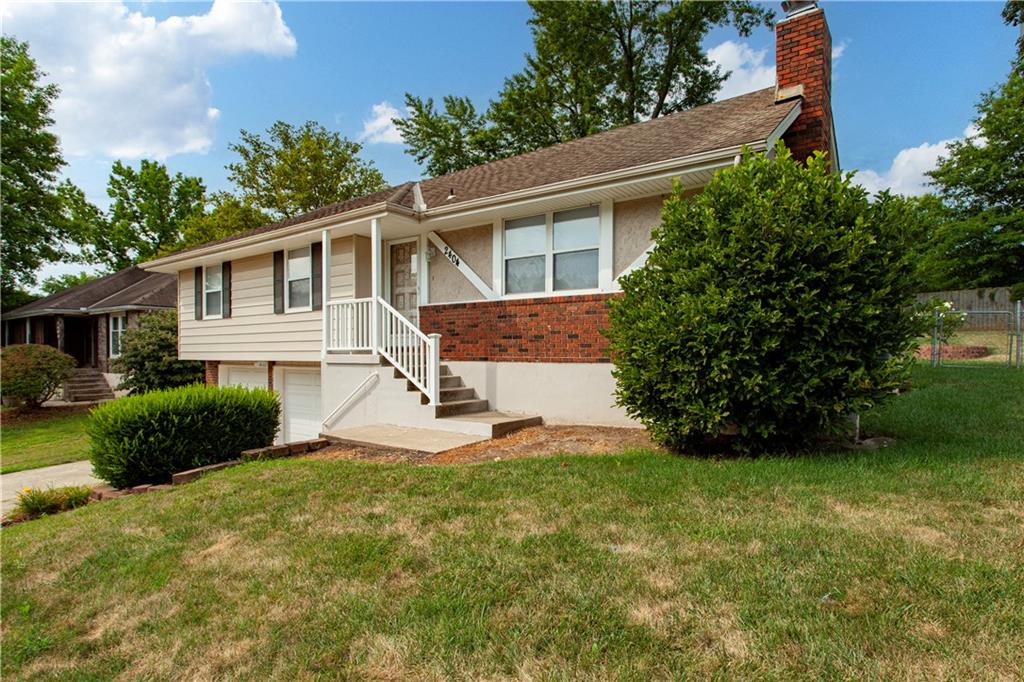
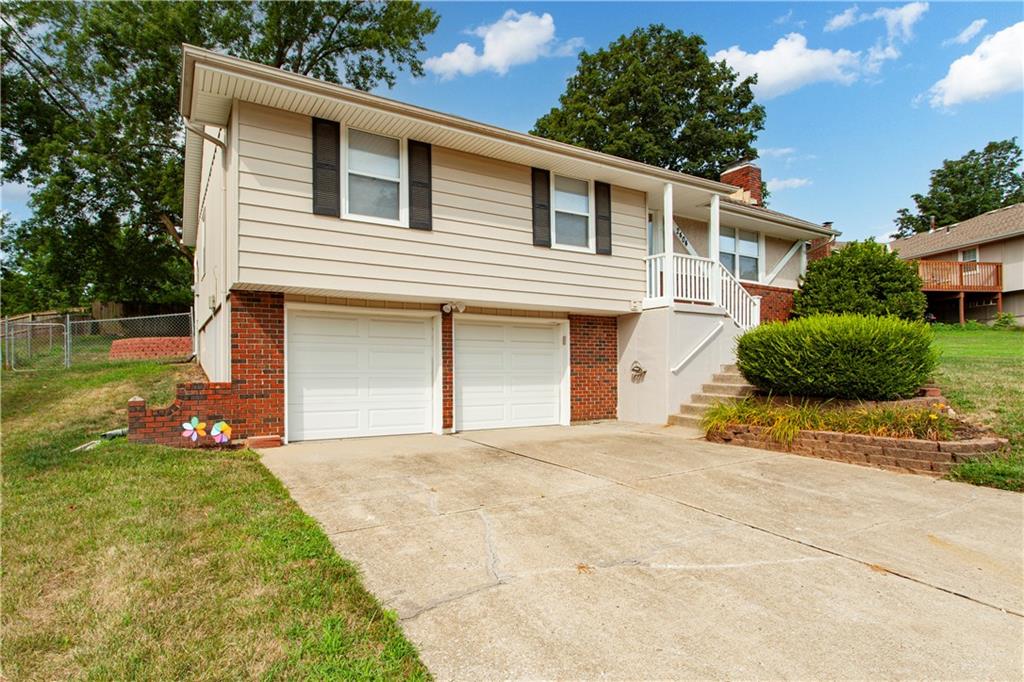
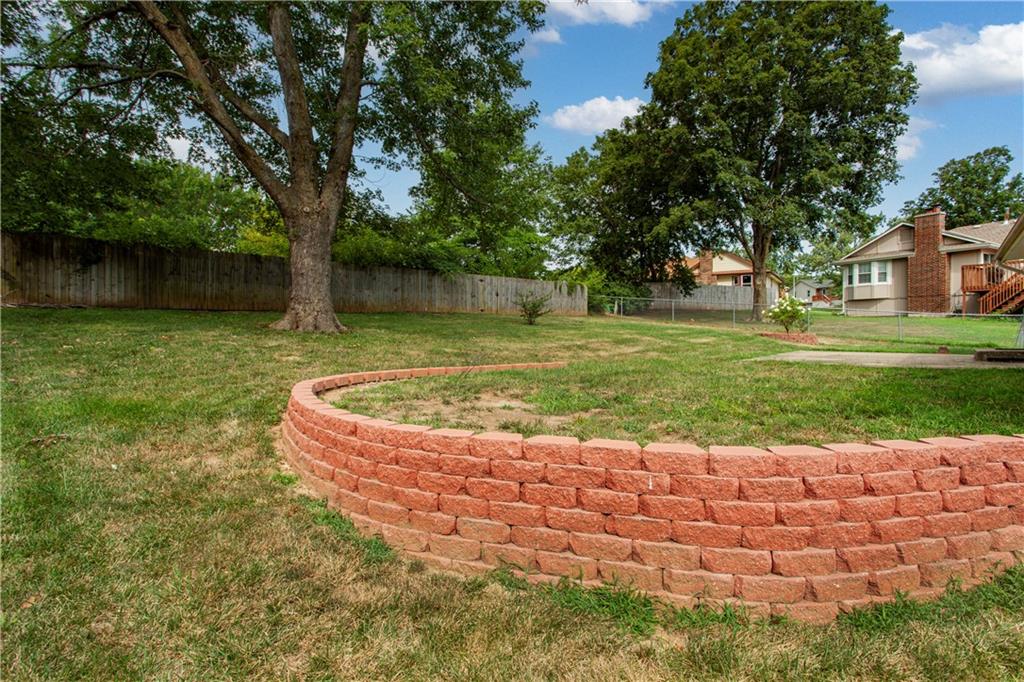
Move-in ready home north of Independence with easy access to major highways, shopping, and dining. Features maintenance-free vinyl siding, thermal windows, fresh paint, and new flooring throughout. HVAC is less than 5 years old, water heater less than 1 year old, and roof approximately 10 years old. Spacious vaulted living room is perfect for entertaining. Enjoy cozy evenings by the upper and lower fireplaces, both with newly installed ventless gas logs. Lower level also has a bonus room with a closet so you can use as a 4th non conforming bedroom along with a half bath. Perhaps private space with the family room. Lovely backyard with a great area for a big crowd around the firepit. You won't be disappointed.
Save
Ask
Tour
Hide
Listing Snapshot
Price
$264,500
Days On Site
0 Days
Bedrooms
3
Inside Area (SqFt)
1,397 sqft
Total Baths
3
Full Baths
2
Partial Baths
1
Lot Size
0.19 Acres
Year Built
1977
MLS® Number
2633160
Status
Active
Property Tax
$1,998
HOA/Condo/Coop Fees
N/A
Sq Ft Source
N/A
Friends & Family
Recent Activity
| an hour ago | Listing updated with changes from the MLS® | |
| an hour ago | Listing first seen on site |
General Features
Acres
0.19
Garage
Yes
Garage Spaces
2
Levels
One
Number Of Stories
1
Parking
Garage Door OpenerGarage Faces Front
Property Sub Type
Single Family Residence
Sewer
Public Sewer
SqFt Above
1152
SqFt Below
245
Style
Traditional
Water Source
Public
Interior Features
Appliances
Electric OvenDishwasherDisposalExhaust FanHumidifierElectric RangeFree-Standing Electric OvenStainless Steel Appliance(s)
Basement
ConcreteFinishedFullWalk-Up Access
Cooling
Attic FanElectricCeiling Fan(s)
Fireplace
Yes
Fireplace Features
Family RoomGasLiving Room
Fireplaces
2
Flooring
Carpet
Heating
Forced AirNatural GasExhaust Fan
Interior
Vaulted Ceiling(s)Ceiling Fan(s)Pantry
Laundry Features
In Basement
Window Features
Insulated WindowsWindow Coverings
Bedroom 2
Dimensions - 11x14Level - FirstArea Units - Square FeetFeatures - Ceiling Fan(s)
Bedroom 3
Dimensions - 11x9.5Level - FirstArea Units - Square FeetFeatures - Ceiling Fan(s)
Family Room
Dimensions - 11x12Level - LowerArea Units - Square Feet
Kitchen
Dimensions - 21x10Level - FirstArea Units - Square FeetFeatures - Pantry
Living Room
Dimensions - 21x12Level - FirstFeatures - Ceiling Fan(s)
Other Room
Dimensions - 10.5x9.5Level - LowerArea Units - Square Feet
Primary Bedroom
Dimensions - 13.5x10.5Level - FirstArea Units - Square FeetFeatures - Ceiling Fan(s)
Save
Ask
Tour
Hide
Exterior Features
Construction Details
Vinyl Siding
Fencing
Partial
Lot Features
City LotMany Trees
Patio And Porch
Patio
Roof
Composition
Windows/Doors
Insulated WindowsWindow Coverings
Community Features
Financing Terms Available
CashConventionalFHAVA Loan
MLS Area
206 - Independence Area
School District
Independence
Schools
School District
Independence
Elementary School
Blackburn
Middle School
Unknown
High School
Truman
Listing courtesy of ReeceNichols - Lees Summit [email protected]

The information displayed on this page is confidential, proprietary, and copyrighted information of Heartland Multiple Listing Service, Inc. (“Heartland MLS”). Copyright 2026, Heartland Multiple Listing Service, Inc. Heartland MLS and ReeceNichols - Lees Summit do not make any warranty or representation concerning the timeliness or accuracy of the information displayed herein. In consideration of the receipt of the information on this page, the recipient agrees to use the information solely for the private noncommercial purpose of identifying a property in which the recipient has a good faith interest in acquiring.
Terms of Use
Last checked 2026-07-23 04:14 PM CDT
The information displayed on this page is confidential, proprietary, and copyrighted information of Heartland Multiple Listing Service, Inc. (“Heartland MLS”). Copyright 2026, Heartland Multiple Listing Service, Inc. Heartland MLS and ReeceNichols - Lees Summit do not make any warranty or representation concerning the timeliness or accuracy of the information displayed herein. In consideration of the receipt of the information on this page, the recipient agrees to use the information solely for the private noncommercial purpose of identifying a property in which the recipient has a good faith interest in acquiring.
Terms of Use
Last checked 2026-07-23 04:14 PM CDT
Neighborhood & Commute
Source: Walkscore
Save
Ask
Tour
Hide