
Property Search
16987 S Cheshire StreetOlathe, KS 66062
Mortgage Calculator
Monthly Payment (Est.)
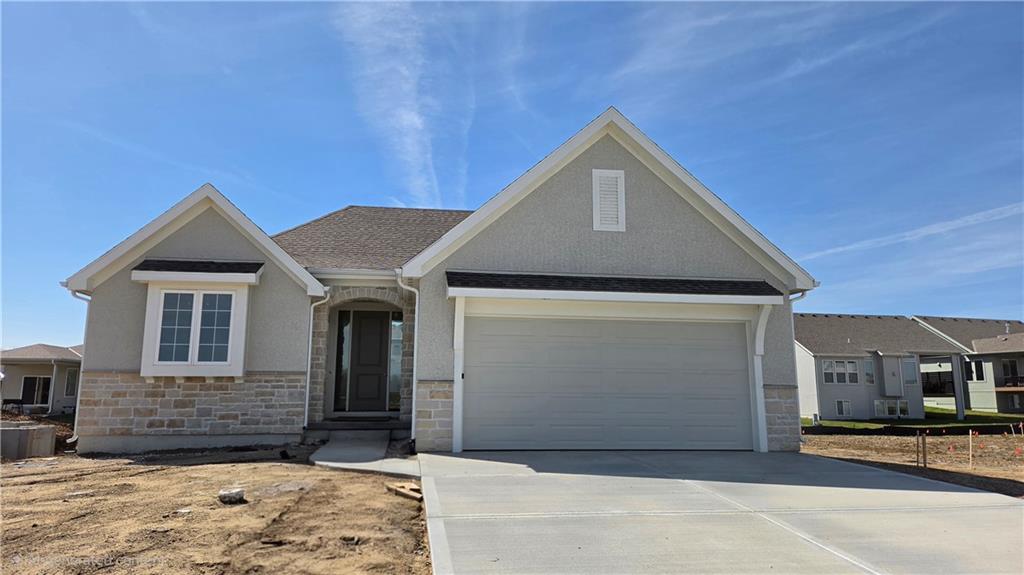
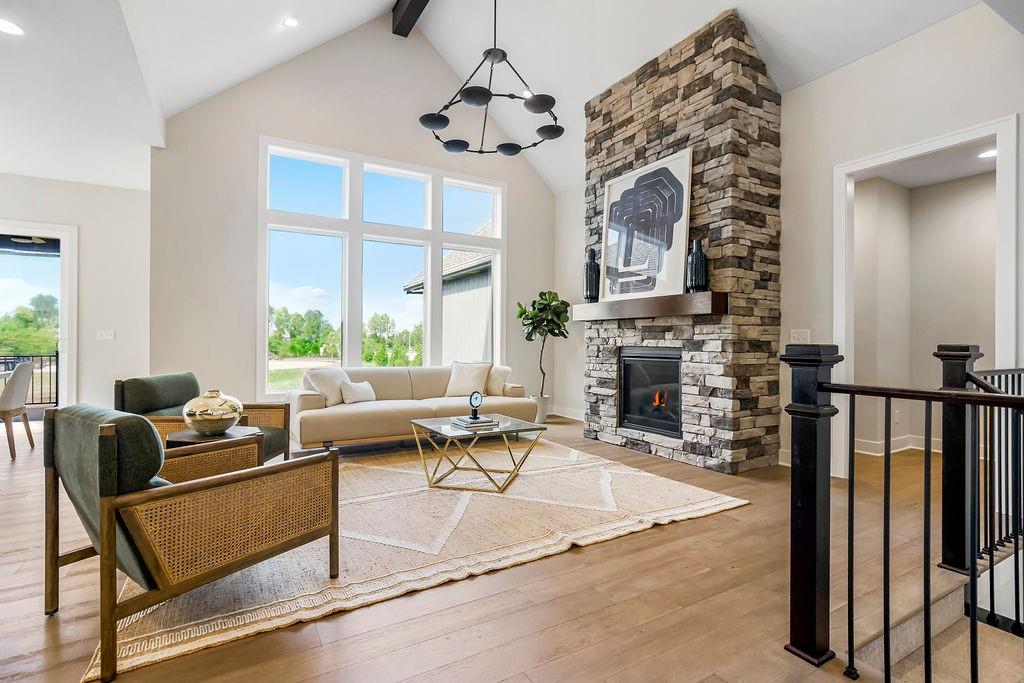
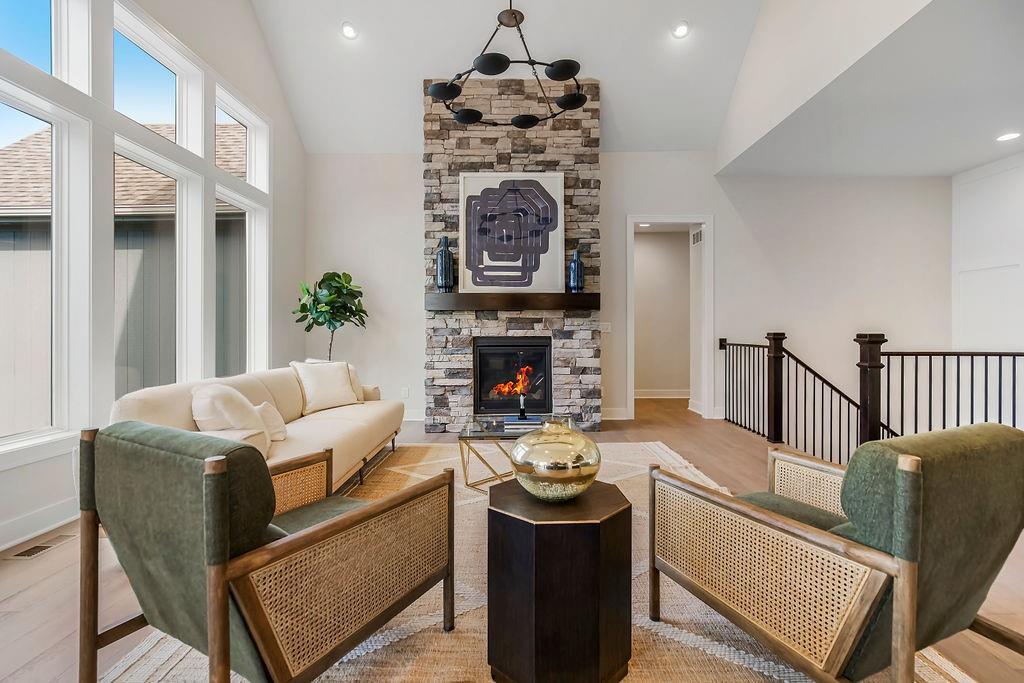
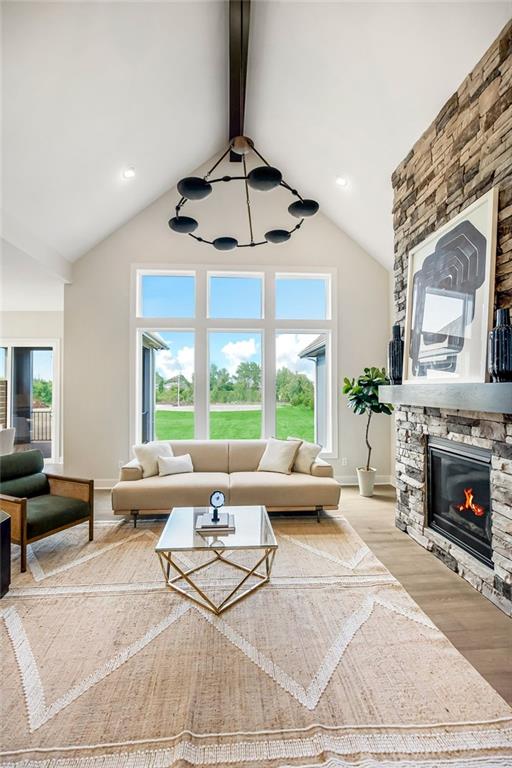
$3,030The award-winning Hudson plan by Rodrock Homes, elevation 2. Reverse 1.5 story plan with a finished lower level. Open main floor features a vaulted great room with stone fireplace, large windows, and access to a covered deck backing to the east. Kitchen includes center island, walk-in pantry large enough for a prep kitchen, vented cooktop, and built in oven. Main-level primary suite offers a spacious bath with dual vanities, walk-in shower, and large closet. Main floor includes an additional bedroom and full bath. Finished daylight basement adds two bedrooms, recreation room, and optional wet bar. Quality craftsmanship throughout with hardwood flooring, designer finishes, and thoughtful layout. HOA covers lawn care, snow removal, and all of the Stonebridge amenities. This home is under construction, photos are of a previous model home. Upgrades and finishes may vary.
| 2 hours ago | Listing updated with changes from the MLS® | |
| 3 hours ago | Listing first seen on site |

The information displayed on this page is confidential, proprietary, and copyrighted information of Heartland Multiple Listing Service, Inc. (“Heartland MLS”). Copyright 2026, Heartland Multiple Listing Service, Inc. Heartland MLS and Rodrock & Associates Realtors do not make any warranty or representation concerning the timeliness or accuracy of the information displayed herein. In consideration of the receipt of the information on this page, the recipient agrees to use the information solely for the private noncommercial purpose of identifying a property in which the recipient has a good faith interest in acquiring.
Terms of Use
Last checked 2026-07-23 04:19 PM CDT