Save
Ask
Tour
Hide
Share
$250,000
New Listing

7232 N Askew Avenue
Kansas City, MO 64119

Residential|Coming Soon
3
Beds
4
Total Baths
2
Full Baths
2
Partial Baths
1,957
SqFt
$128
/SqFt
1972
Built
Subdivision:
Meadowbrook Manor
County:
Clay
7232 N Askew Avenue7232 N Askew Avenue7232 N Askew Avenue7232 N Askew Avenue
Save
Ask
Tour
Hide
Share

Mortgage Calculator

Monthly Payment (Est.)

$1,141
Calculator powered by Showcase IDX, a Constellation1 Company. Copyright ©2026 Information is deemed reliable but not guaranteed.

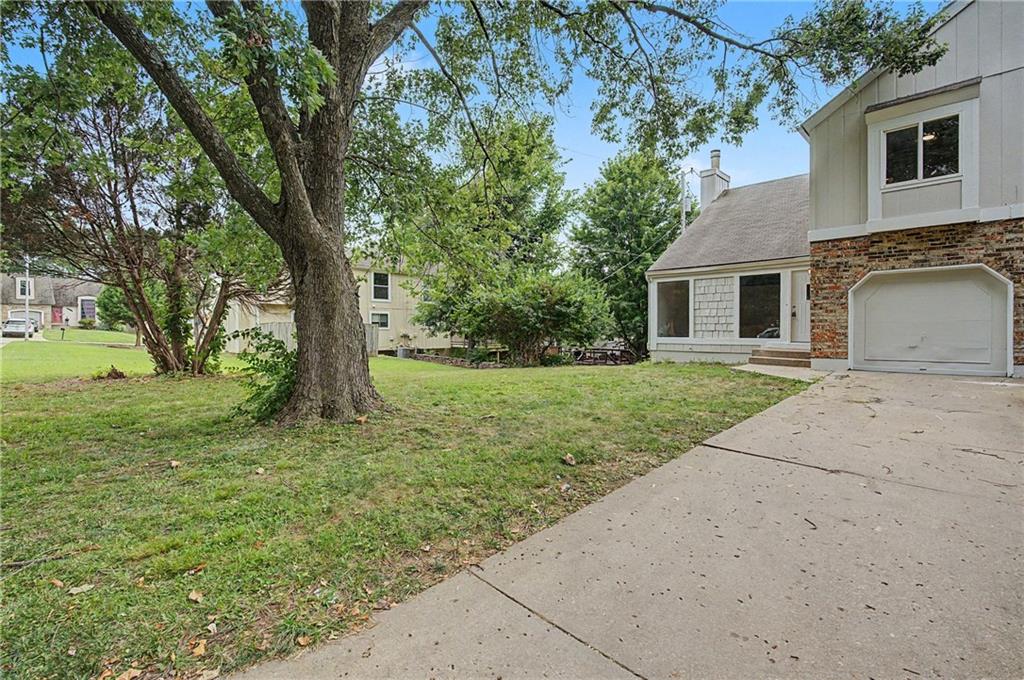
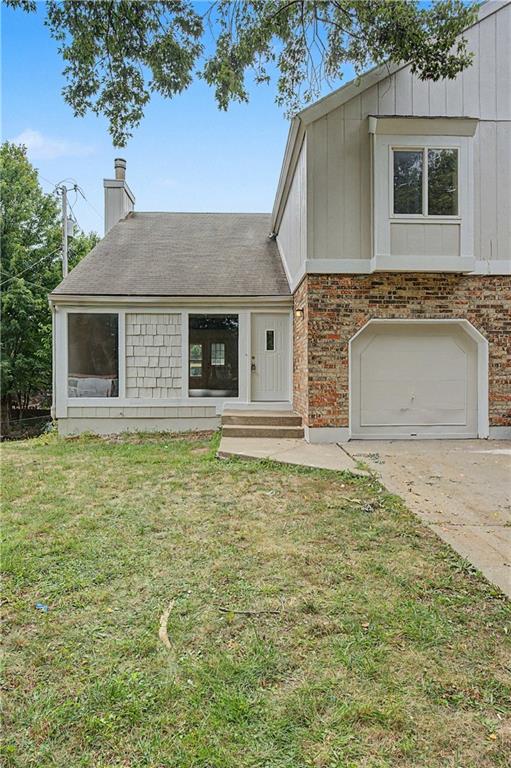
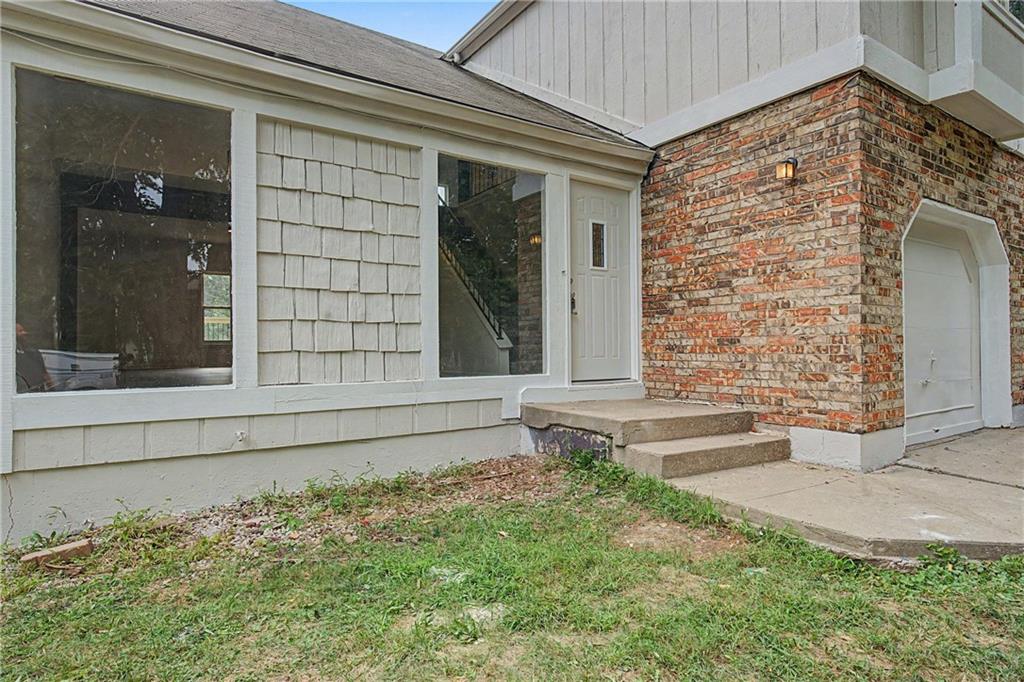
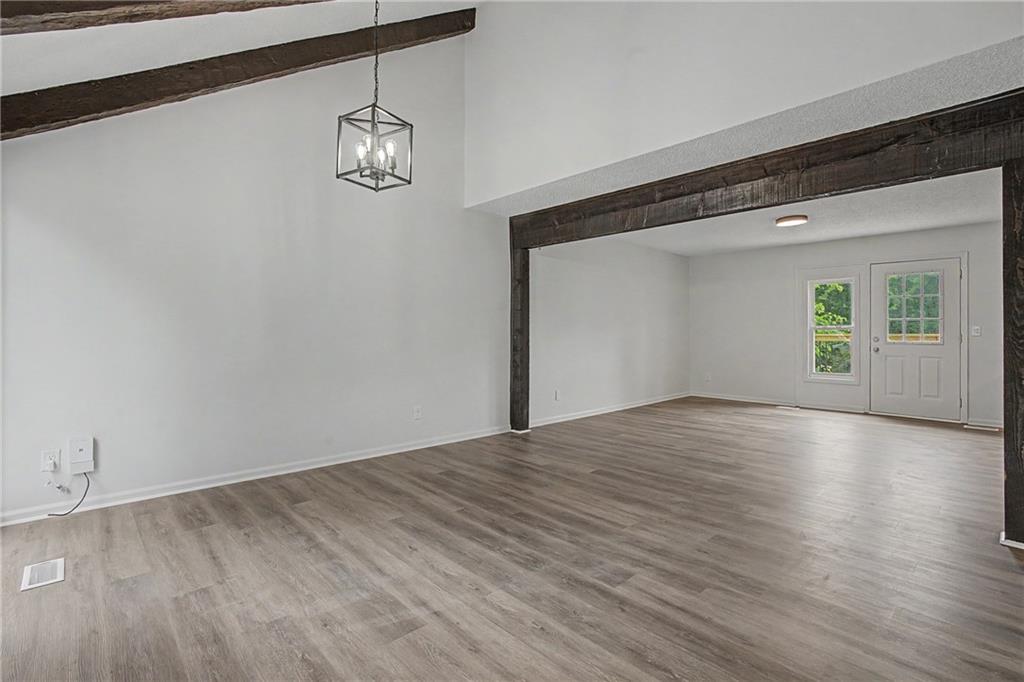
Welcome home to 7232 N Askew Ave! This beautifully renovated 3-bedroom, 2-full, and 2-half bathroom townhome offers modern style, space, and ultimate flexibility with zero HOA fees. Step inside to an airy main floor featuring soaring vaulted ceilings and brand-new luxury vinyl plank flooring throughout. The entire home boasts fresh interior paint, updated light fixtures, and crisp, modern finishes. The main level flow is perfect for entertaining, complete with a convenient main-floor half bath. Upstairs, you’ll find spacious bedrooms, including a generous primary suite, along with freshly updated full bathrooms featuring new plumbing fixtures and toilets.The lower level extends your living space even further with a full finished basement—ideal for a second family room, home office, or rec space—complete with a cozy fireplace and its own half bathroom. Step outside to enjoy your brand-new back deck overlooking a fully fenced-in yard, offering privacy for pets, play, or weekend BBQs. With fresh exterior paint and low-maintenance updates top-to-bottom, all that’s left to do is move in! Excellent Northland location close to shopping, dining, and easy highway access. Don't miss this one!

Save
Ask
Tour
Hide
Share
Listing Snapshot
Price 
$250,000
Days On Site 
0 Days
Bedrooms 
3
Inside Area (SqFt) 
1,957 sqft
Total Baths 
4
Full Baths 
2
Partial Baths 
2
Lot Size 
0.12 Acres
Year Built 
1972
MLS® Number 
2633133
Status 
Coming Soon
Property Tax 
$2,176
HOA/Condo/Coop Fees 
N/A
Sq Ft Source 
N/A
Friends & Family
Recent Activity
4 hours agoListing updated with changes from the MLS®
4 hours agoListing first seen on site
General Features
Acres 
0.12
Attached Garage 
Yes
Garage 
Yes
Garage Spaces 
1
Levels 
Two
Number Of Stories 
2
Parking 
AttachedGarage Door OpenerGarage Faces Front
Sewer 
Public Sewer
SqFt Above 
1407
SqFt Below 
550
Style 
Contemporary
Water Source 
Public
Interior Features
Appliances 
DishwasherDisposalRefrigerator
Basement 
ConcreteFinishedInterior Entry
Cooling 
ElectricCeiling Fan(s)
Fireplace 
Yes
Fireplace Features 
BasementMasonry
Fireplaces 
1
Flooring 
Carpet
Heating 
Forced Air
Interior 
Vaulted Ceiling(s)Ceiling Fan(s)
Laundry Features 
In Basement
Bathroom 2 
Level - Second
Bedroom 2 
Level - SecondFeatures - Ceiling Fan(s)
Bedroom 3 
Level - SecondFeatures - Ceiling Fan(s)
Dining Room 
Level - First
Great Room 
Level - First
Half Bath 2 
Level - Main
Primary Bathroom 
Level - Second
Primary Bedroom 
Level - SecondFeatures - Ceiling Fan(s)
Recreation Room 
Level - Basement
Save
Ask
Tour
Hide
Share
Exterior Features
Construction Details 
FrameWood Siding
Lot Features 
Cul-De-Sac
Patio And Porch 
DeckPatio
Roof 
Composition
Community Features
Financing Terms Available 
CashConventionalFHAVA Loan
MLS Area 
103 - N=Barry Rd;S=Vivion/I-35;E=I-35;W=Clay Co Ln
School District 
North Kansas City
Schools
School District
North Kansas City
Elementary School
Chinn
Middle School
Antioch
High School
Oak Park
Listing courtesy of Keller Williams KC North [email protected]


The information displayed on this page is confidential, proprietary, and copyrighted information of Heartland Multiple Listing Service, Inc. (“Heartland MLS”). Copyright 2026, Heartland Multiple Listing Service, Inc. Heartland MLS and Keller Williams KC North do not make any warranty or representation concerning the timeliness or accuracy of the information displayed herein. In consideration of the receipt of the information on this page, the recipient agrees to use the information solely for the private noncommercial purpose of identifying a property in which the recipient has a good faith interest in acquiring.
Terms of Use
Last checked 2026-07-23 04:19 PM CDT

Neighborhood & Commute
Source: Walkscore
Save
Ask
Tour
Hide
Share