
Property Search
Save
Ask
Tour
Hide
$265,000
New Listing
3701 NE 34 TerraceKansas City, MO 64117
For Sale|Single Family Residence|Active
4
Beds
2
Total Baths
2
Full Baths
1,716
SqFt
$154
/SqFt
1952
Built
Subdivision:
Cliff Drive View
County:
Clay
Save
Ask
Tour
Hide
Mortgage Calculator
Monthly Payment (Est.)
$1,209Calculator powered by Showcase IDX, a Constellation1 Company. Copyright ©2026 Information is deemed reliable but not guaranteed.
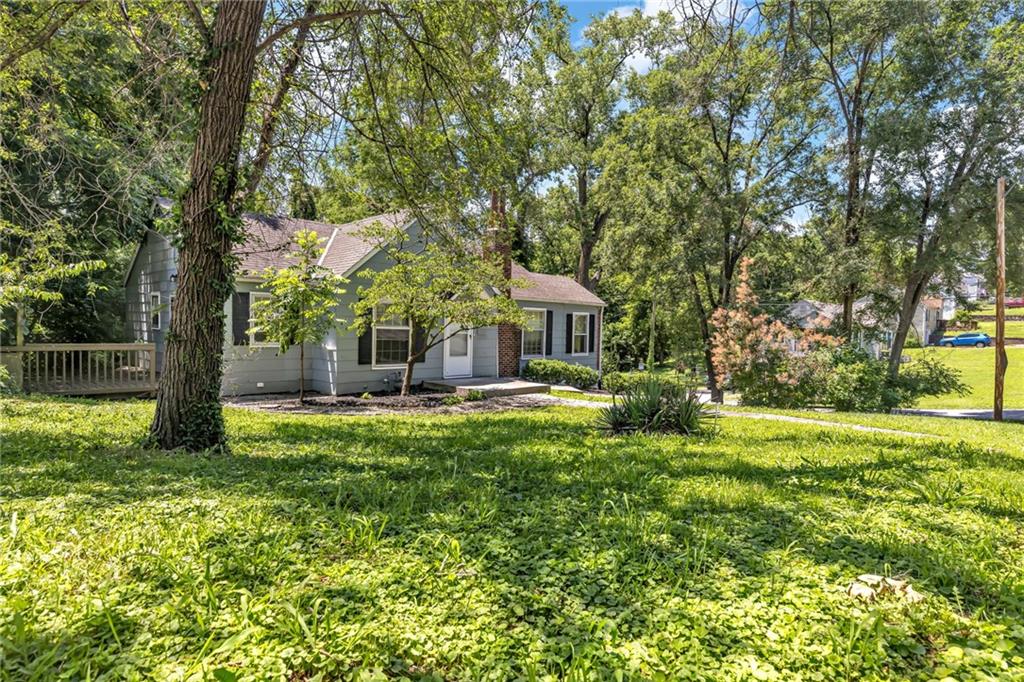
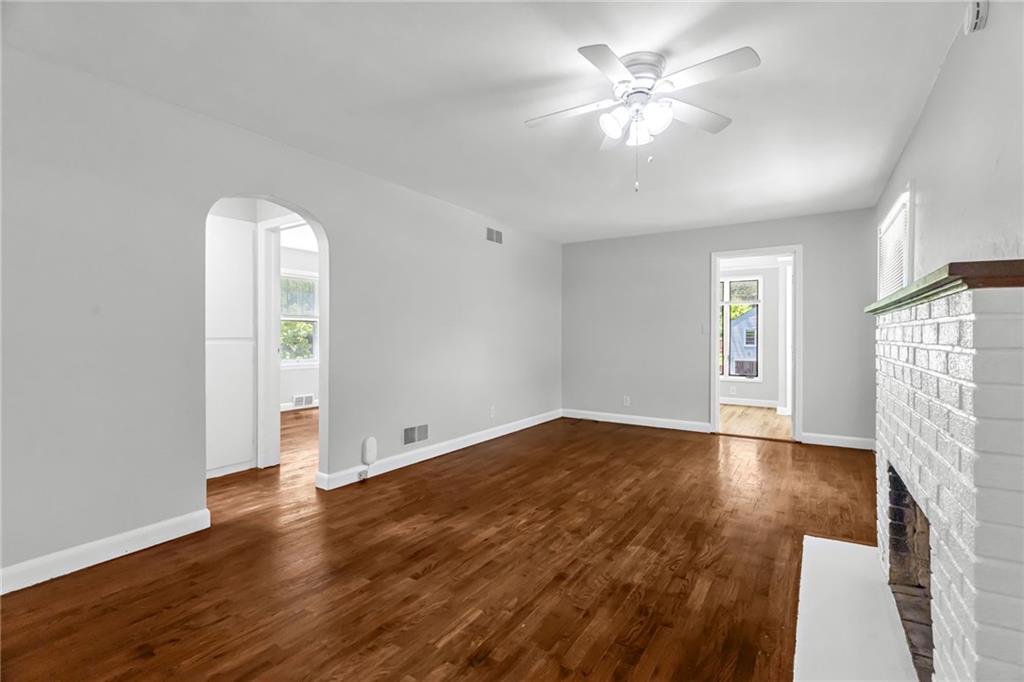
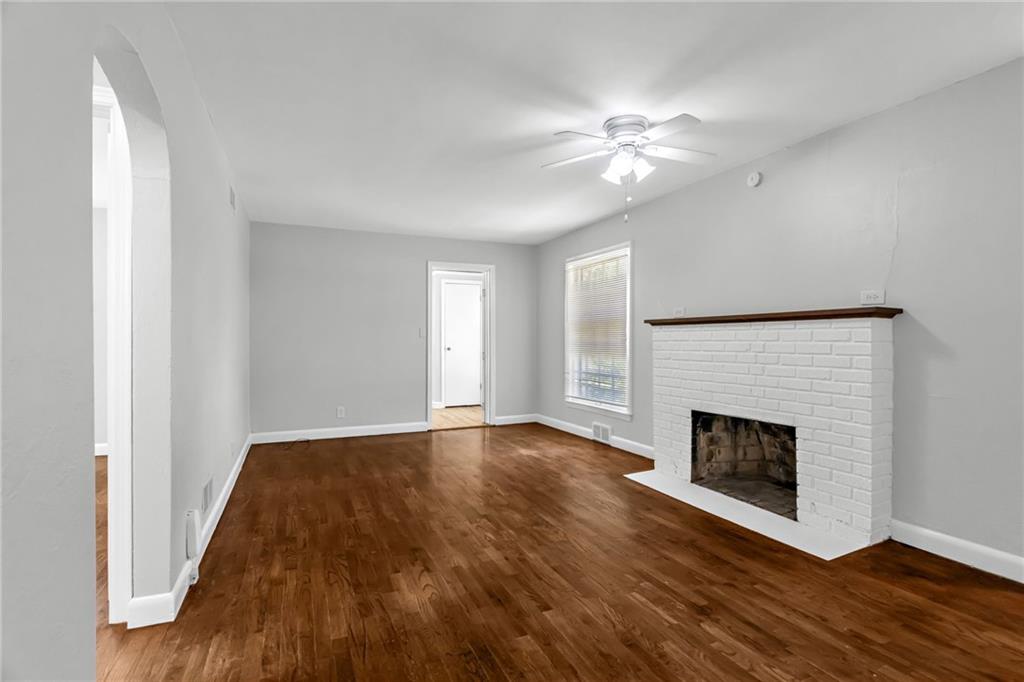
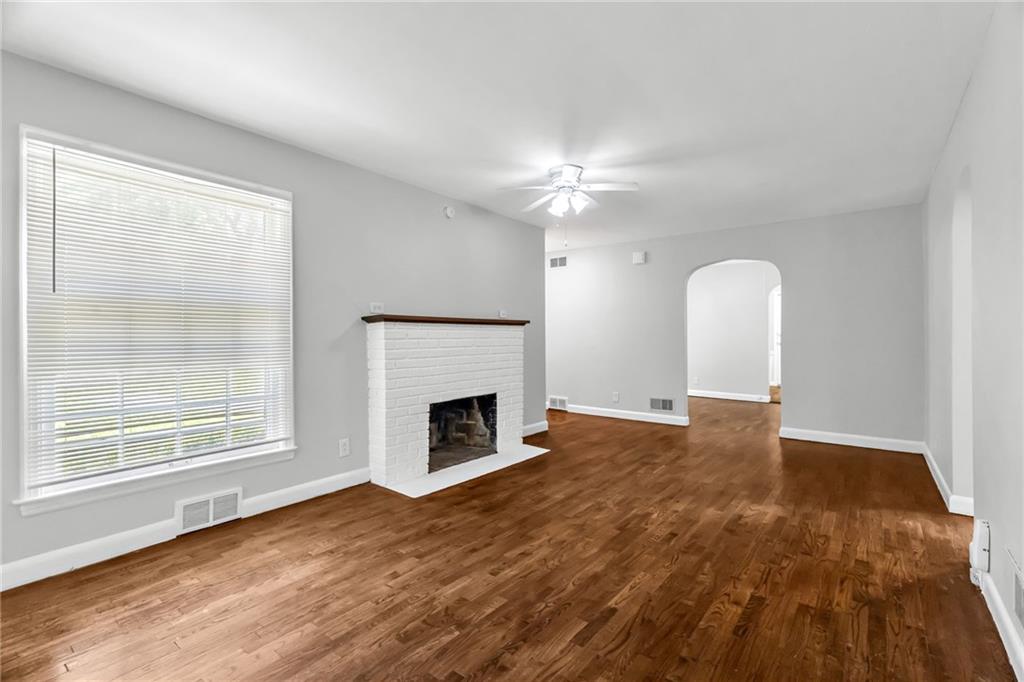
Welcome home to this beautifully updated property in Cliff Drive View Subdivision! This charming 4 bed, 2 bath home features recent updates throughout, offering a perfect blend of modern finishes and everyday functionality. With upgrades to the home and an inviting layout, this home is a must see. Recent Updates Include: • Updated bathrooms with modern fixtures • Updated lighting and hardware Appliances: All kitchen appliances will remain in the home in their current condition. Appliances to stay AS IS, with no warranties or repairs provided by the seller. Enjoy a great location in Kansas City, close to local amenities, shopping, and major highways. Schedule your showing today!
Save
Ask
Tour
Hide
Listing Snapshot
Price
$265,000
Days On Site
0 Days
Bedrooms
4
Inside Area (SqFt)
1,716 sqft
Total Baths
2
Full Baths
2
Partial Baths
N/A
Lot Size
0.27 Acres
Year Built
1952
MLS® Number
2633132
Status
Active
Property Tax
$2,478
HOA/Condo/Coop Fees
N/A
Sq Ft Source
N/A
Friends & Family
Recent Activity
| 3 hours ago | Listing updated with changes from the MLS® | |
| 4 hours ago | Listing first seen on site |
General Features
Acres
0.27
Garage
Yes
Garage Spaces
1
Levels
One
Number Of Stories
1
Parking
Basement
Property Sub Type
Single Family Residence
Security
Smoke Detector(s)
Sewer
Public Sewer
SqFt Above
1028
SqFt Below
688
Style
Traditional
Water Source
Public
Interior Features
Appliances
Exhaust FanRefrigeratorGas Range
Basement
FinishedFullWalk-Out Access
Cooling
Electric
Fireplace
Yes
Fireplace Features
Living RoomMasonryWood Burning
Fireplaces
1
Heating
BaseboardForced AirExhaust Fan
Interior
In-Law Floorplan
Laundry Features
Lower Level
Bathroom 1
Level - First
Bathroom 2
Level - Basement
Bedroom 2
Level - First
Bedroom 3
Level - First
Bedroom 4
Dining Room
Level - First
Kitchen
Level - First
Kitchen- 2nd
Level - Basement
Laundry
Level - Basement
Living Rm- 2nd
Level - Basement
Living Room
Level - First
Other Room
Level - Basement
Primary Bedroom
Level - First
Save
Ask
Tour
Hide
Exterior Features
Construction Details
Wood Siding
Lot Features
City LotCorner Lot
Patio And Porch
DeckPatio
Roof
Composition
Community Features
Financing Terms Available
CashConventionalFHAVA Loan
MLS Area
105 - N=I-35;S=Mo Rvr;E=291;W=Antioch Rd
School District
North Kansas City
Schools
School District
North Kansas City
Elementary School
Chouteau
Middle School
Northgate
High School
North Kansas City
Listing courtesy of Huck Homes [email protected]

The information displayed on this page is confidential, proprietary, and copyrighted information of Heartland Multiple Listing Service, Inc. (“Heartland MLS”). Copyright 2026, Heartland Multiple Listing Service, Inc. Heartland MLS and Huck Homes do not make any warranty or representation concerning the timeliness or accuracy of the information displayed herein. In consideration of the receipt of the information on this page, the recipient agrees to use the information solely for the private noncommercial purpose of identifying a property in which the recipient has a good faith interest in acquiring.
Terms of Use
Last checked 2026-07-23 04:19 PM CDT
The information displayed on this page is confidential, proprietary, and copyrighted information of Heartland Multiple Listing Service, Inc. (“Heartland MLS”). Copyright 2026, Heartland Multiple Listing Service, Inc. Heartland MLS and Huck Homes do not make any warranty or representation concerning the timeliness or accuracy of the information displayed herein. In consideration of the receipt of the information on this page, the recipient agrees to use the information solely for the private noncommercial purpose of identifying a property in which the recipient has a good faith interest in acquiring.
Terms of Use
Last checked 2026-07-23 04:19 PM CDT
Neighborhood & Commute
Source: Walkscore
Save
Ask
Tour
Hide