
Property Search
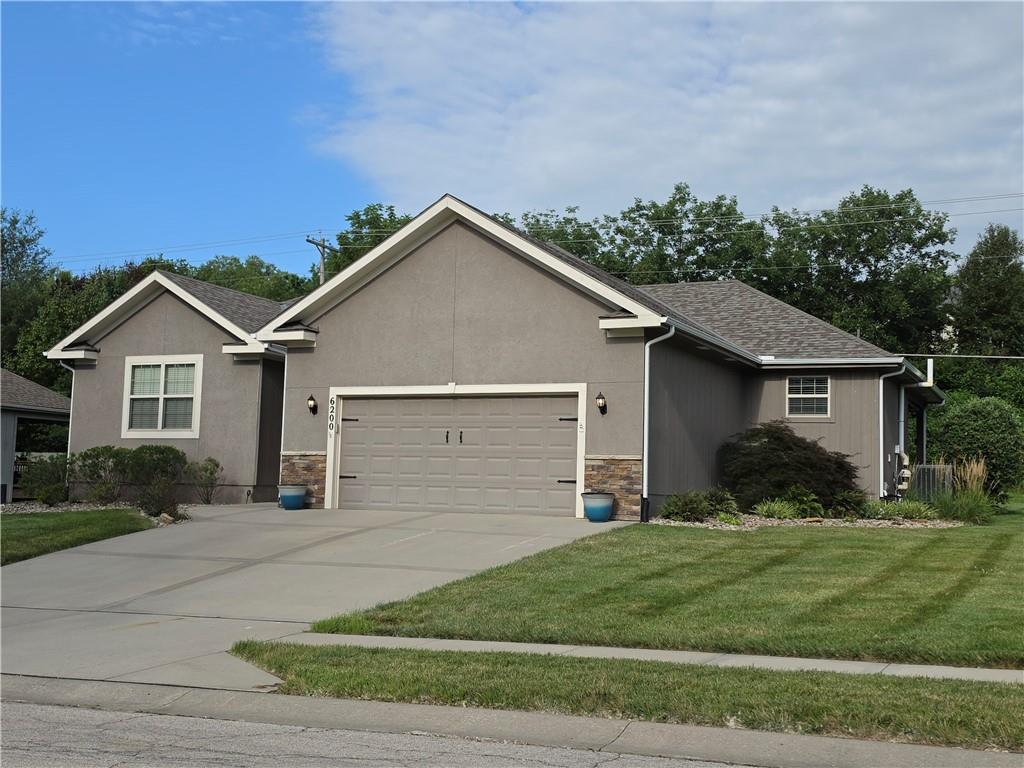
6200 Green Hills LaneKansas City, MO 64151
Mortgage Calculator
Monthly Payment (Est.)
$2,053Fantastic Location with Maintenance-Provided Living! Welcome home to this beautifully maintained 4-bedroom, 3-bath ranch offering comfort, style, and convenience in an unbeatable location. With easy commuter access to the city and maintenance-provided living, you'll enjoy more time relaxing and less time worrying about yard work or snow removal. Step inside to discover gorgeous wood floors throughout the main level, a spacious open layout, and a kitchen featuring custom cabinetry, abundant storage, and all appliances included. The incredible primary suite is a true retreat, complete with a luxurious whirlpool tub, separate shower, and spa-like bath. The massive finished lower level provides endless possibilities with a large family room, additional living space, and plenty of room for entertaining, hobbies, or a home office. And don't miss the home wellness area. Outside, enjoy your private patio designed for entertaining, complete with a wall-mounted television for watching the big game or relaxing under the stars. The backyard backs to peaceful green space and a tree line, offering added privacy and a scenic view. Property Highlights: 4 bedrooms, 3 full bathrooms Beautiful ranch floor plan Wood flooring throughout the main level Kitchen with custom cabinetry Spacious primary suite with whirlpool tub and separate shower Massive finished lower level with large family room All appliances stay Private patio with wall-mounted TV Backs to green space and mature trees Maintenance-provided community—no mowing or snow removal Excellent location with convenient access for commuters And guess what?? A BRAND NEW ROOF on this exceptional home offers the perfect combination of space, convenience, and low-maintenance living. Schedule your showing today before it's gone!
| 2 hours ago | Listing updated with changes from the MLS® | |
| 4 hours ago | Listing first seen on site |

The information displayed on this page is confidential, proprietary, and copyrighted information of Heartland Multiple Listing Service, Inc. (“Heartland MLS”). Copyright 2026, Heartland Multiple Listing Service, Inc. Heartland MLS and KW Diamond Partners do not make any warranty or representation concerning the timeliness or accuracy of the information displayed herein. In consideration of the receipt of the information on this page, the recipient agrees to use the information solely for the private noncommercial purpose of identifying a property in which the recipient has a good faith interest in acquiring.
Terms of Use
Last checked 2026-07-23 04:19 PM CDT