Save
Ask
Tour
Hide
Share
$420,000
New Listing

6216 NE 120th Street
Kansas City, MO 64156

For Sale|Single Family Residence|Active
4
Beds
3
Total Baths
2
Full Baths
1
Partial Bath
3,131
SqFt
$134
/SqFt
2009
Built
Subdivision:
Brooke Hills
County:
Clay
Upcoming Open Houses
Sat, Jul 25, 11:00 AM - 1:00 PM
6216 NE 120th Street6216 NE 120th Street6216 NE 120th Street6216 NE 120th Street
Save
Ask
Tour
Hide
Share

Mortgage Calculator

Monthly Payment (Est.)

$1,916
Calculator powered by Showcase IDX, a Constellation1 Company. Copyright ©2026 Information is deemed reliable but not guaranteed.

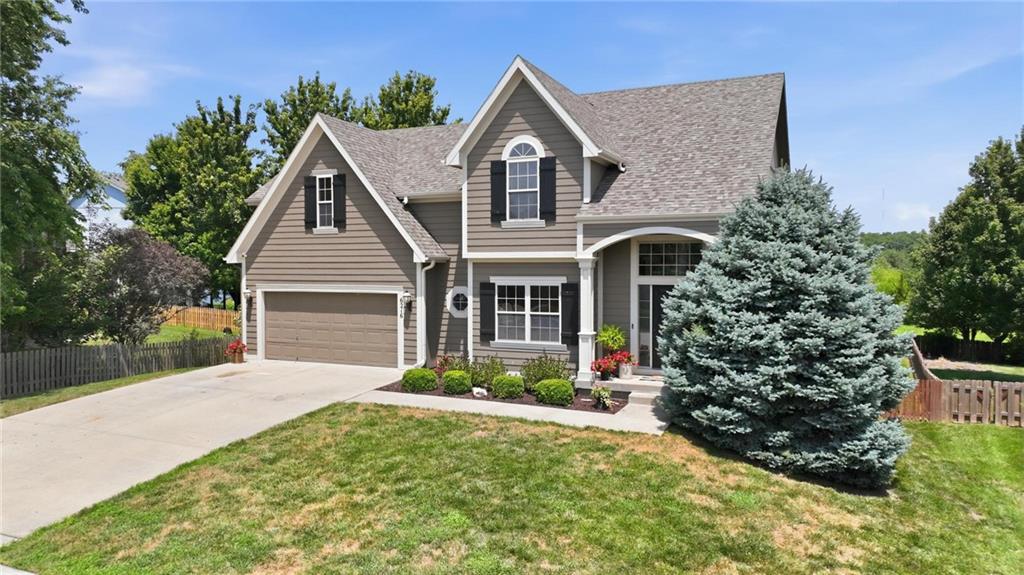
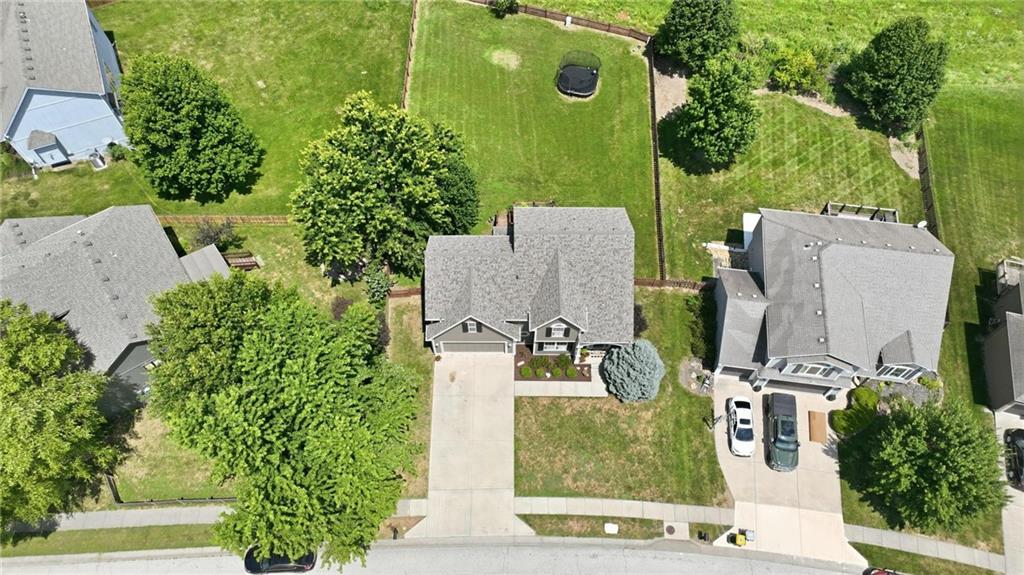
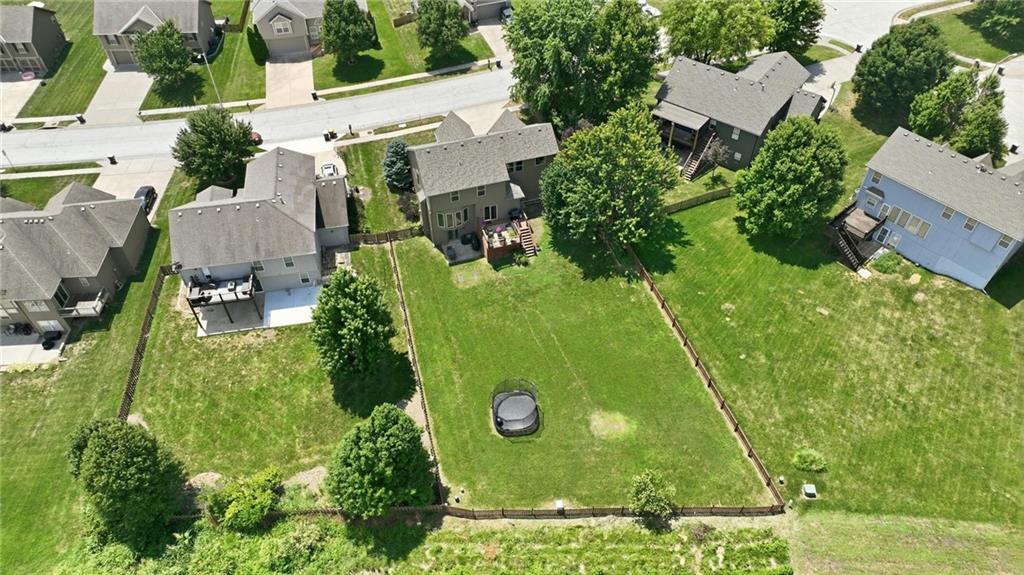
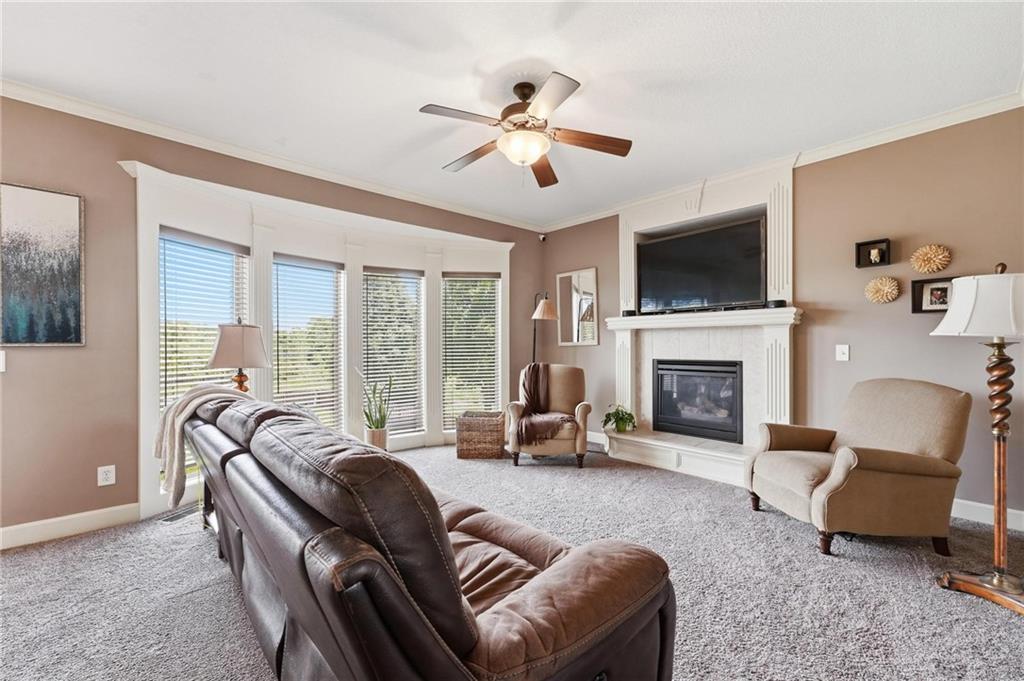
This beautifully maintained two-story home offers exceptional space, timeless finishes, and thoughtful updates throughout. A grand two-story entry with an open staircase welcomes you inside, leading to a formal dining room and an inviting living room featuring a cozy in-wall fireplace, ceiling fan, and abundant natural light. The spacious eat-in kitchen offers rich wood cabinetry, stainless steel appliances, wood flooring, a large center island, and opens seamlessly to the main living area, making it ideal for everyday living and entertaining. Upstairs, the generous primary suite features a walk-in closet and a private bath with double sinks, a jetted tub, and separate shower. Convenient second-floor laundry adds to the home's functionality. The finished walkout lower level expands your living space with luxury vinyl plank flooring, a custom dry bar with beverage refrigerators, and a versatile bonus room complete with a custom built-in Murphy bed for extra guests. An additional unfinished area has been transformed into an impressive workshop, creating the perfect space for hobbies or projects. Outside, enjoy the large fenced backyard, mature trees, elevated deck, and scenic views. Recent improvements include a brand-new roof in 2025, newer water heater, air conditioner replaced around 2020, and a mini-split system in the garage. With a fantastic layout, flexible living spaces, and room to relax both inside and out, this move-in ready home is ready to impress.

Save
Ask
Tour
Hide
Share
Listing Snapshot
Price 
$420,000
Days On Site 
0 Days
Bedrooms 
4
Inside Area (SqFt) 
3,131 sqft
Total Baths 
3
Full Baths 
2
Partial Baths 
1
Lot Size 
0.33 Acres
Year Built 
2009
MLS® Number 
2633114
Status 
Active
Property Tax 
$4,824
HOA/Condo/Coop Fees 
$16.67 monthly
Sq Ft Source 
N/A
Friends & Family
Recent Activity
2 hours agoListing updated with changes from the MLS®
4 hours agoListing first seen on site
General Features
Acres 
0.33
Attached Garage 
Yes
Garage 
Yes
Garage Spaces 
2
Levels 
Two
Number Of Stories 
2
Parking 
AttachedGarage Faces Front
Property Sub Type 
Single Family Residence
Sewer 
Public Sewer
SqFt Above 
2210
SqFt Below 
921
Style 
Traditional
Water Source 
Public
Interior Features
Basement 
FinishedWalk-Out Access
Cooling 
ElectricCeiling Fan(s)
Fireplace 
Yes
Fireplace Features 
GasGreat Room
Fireplaces 
1
Flooring 
Wood
Heating 
Heat Pump
Interior 
Vaulted Ceiling(s)Walk-In Closet(s)Eat-in KitchenCeiling Fan(s)Pantry
Laundry Features 
Laundry Room
Window Features 
Insulated Windows
Bathroom 2 
Dimensions - 10.3x4.9Features - Double Vanity
Bedroom 2 
Dimensions - 10.3x10.3Features - Ceiling Fan(s)
Bedroom 3 
Dimensions - 10.2x11.5Features - Ceiling Fan(s)
Bedroom 4 
Dimensions - 11.5x10.3Features - Ceiling Fan(s)
Dining Room 
Dimensions - 11.7x10.3
Half Bath 
Dimensions - 5.1x4.9
Kitchen 
Dimensions - 20x9.8Features - Laminate Counters
Laundry 
Dimensions - 7.6x5.6
Living Room 
Dimensions - 13.5x15.6Features - Ceiling Fan(s)
Primary Bathroom 
Dimensions - 8.3x12.6Features - Double Vanity
Primary Bedroom 
Dimensions - 12.6x15.3Features - Ceiling Fan(s), Walk-In Closet(s)
Rec Rm- 2nd 
Dimensions - 14.5x13.2
Recreation Room 
Dimensions - 15.8x13.3
Save
Ask
Tour
Hide
Share
Exterior Features
Construction Details 
Frame
Lot Features 
City LotLevel
Patio And Porch 
Deck
Roof 
Composition
Spa Features 
Bath
Windows/Doors 
Insulated Windows
Community Features
Accessibility Features 
Therapeutic Whirlpool
Association Dues 
200
Financing Terms Available 
CashConventionalFHAVA Loan
HOA Fee Frequency 
Annually
MLS Area 
104 - N=291;S=Barry Rd;E=291/I-35;W=Clay Co Ln
School District 
North Kansas City
Schools
School District
North Kansas City
Elementary School
Unknown
Middle School
Unknown
High School
Unknown
Listing courtesy of Keller Williams KC North [email protected]


The information displayed on this page is confidential, proprietary, and copyrighted information of Heartland Multiple Listing Service, Inc. (“Heartland MLS”). Copyright 2026, Heartland Multiple Listing Service, Inc. Heartland MLS and Keller Williams KC North do not make any warranty or representation concerning the timeliness or accuracy of the information displayed herein. In consideration of the receipt of the information on this page, the recipient agrees to use the information solely for the private noncommercial purpose of identifying a property in which the recipient has a good faith interest in acquiring.
Terms of Use
Last checked 2026-07-23 04:19 PM CDT

Neighborhood & Commute
Source: Walkscore
Save
Ask
Tour
Hide
Share