
Property Search
21062 Bright LaneLawson, MO 64062
Mortgage Calculator
Monthly Payment (Est.)
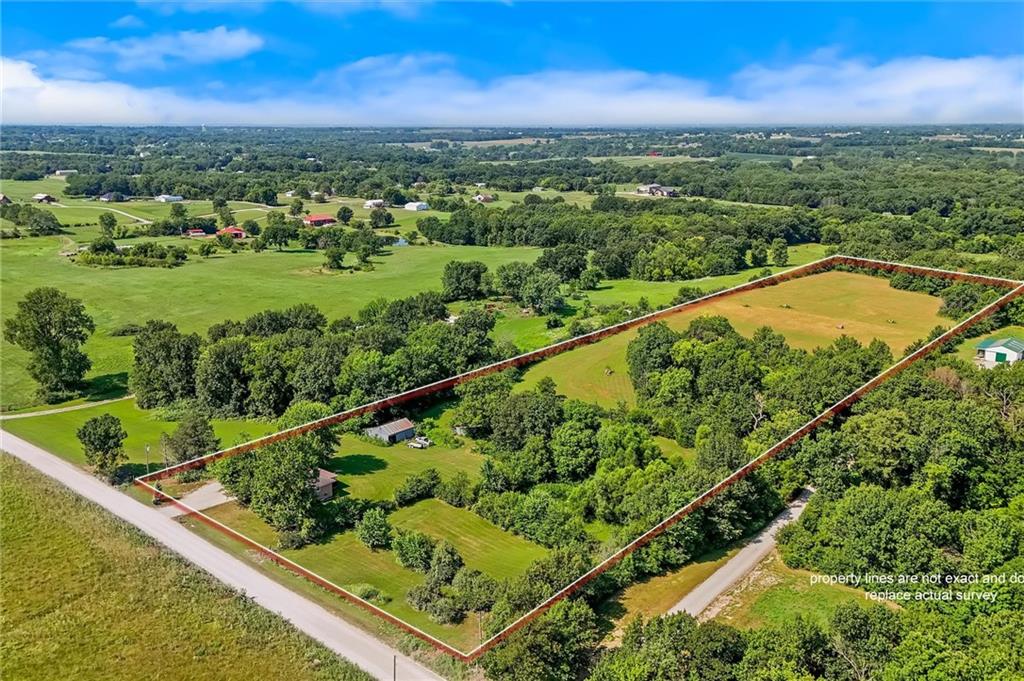
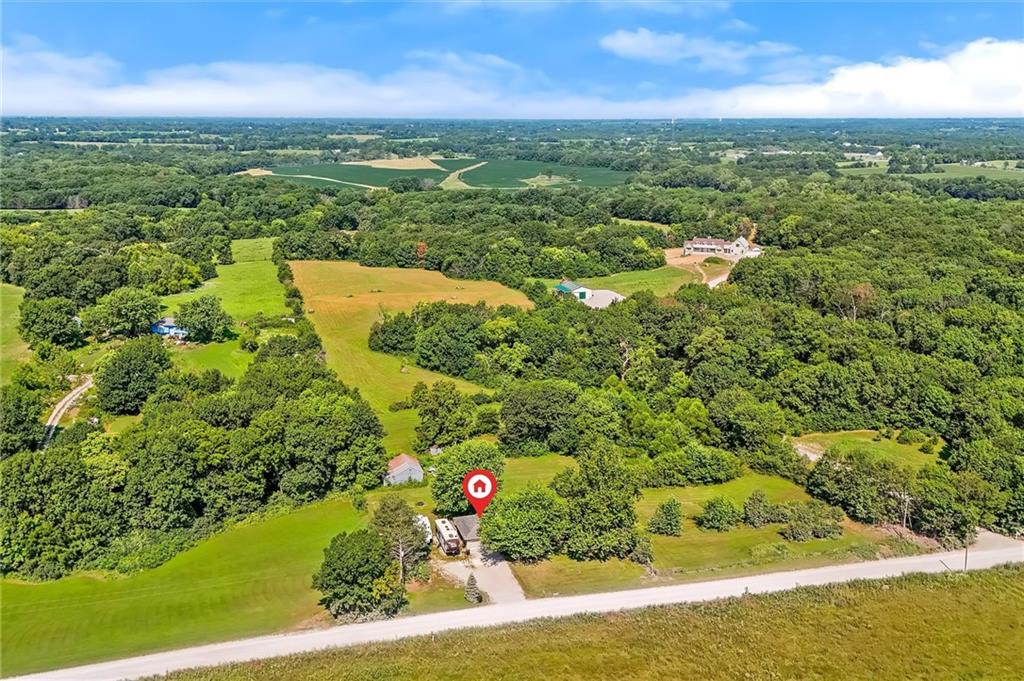
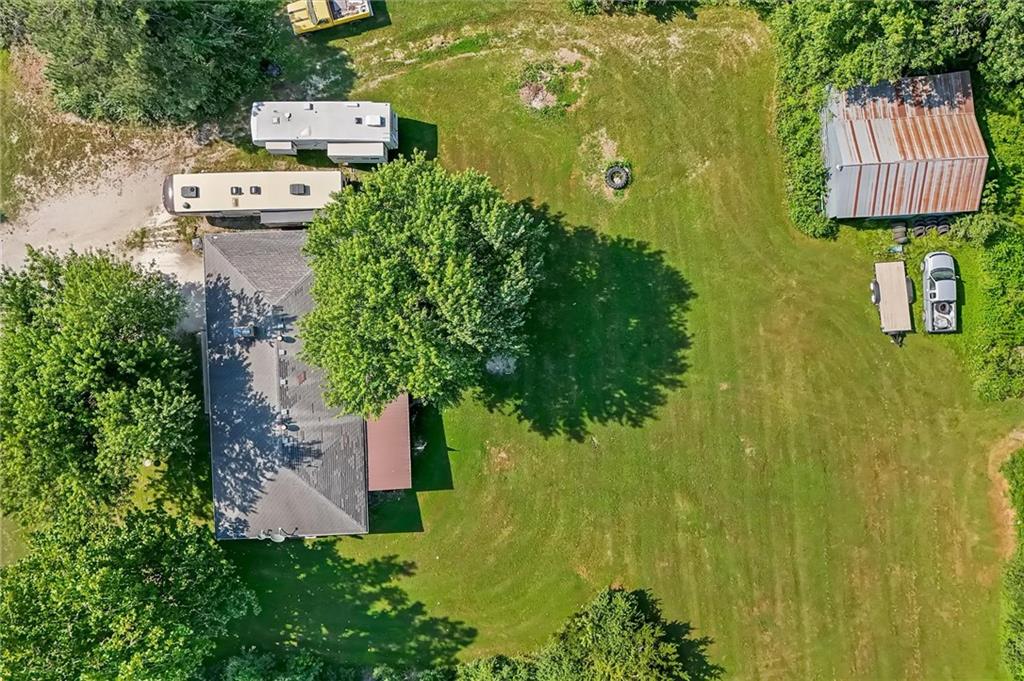
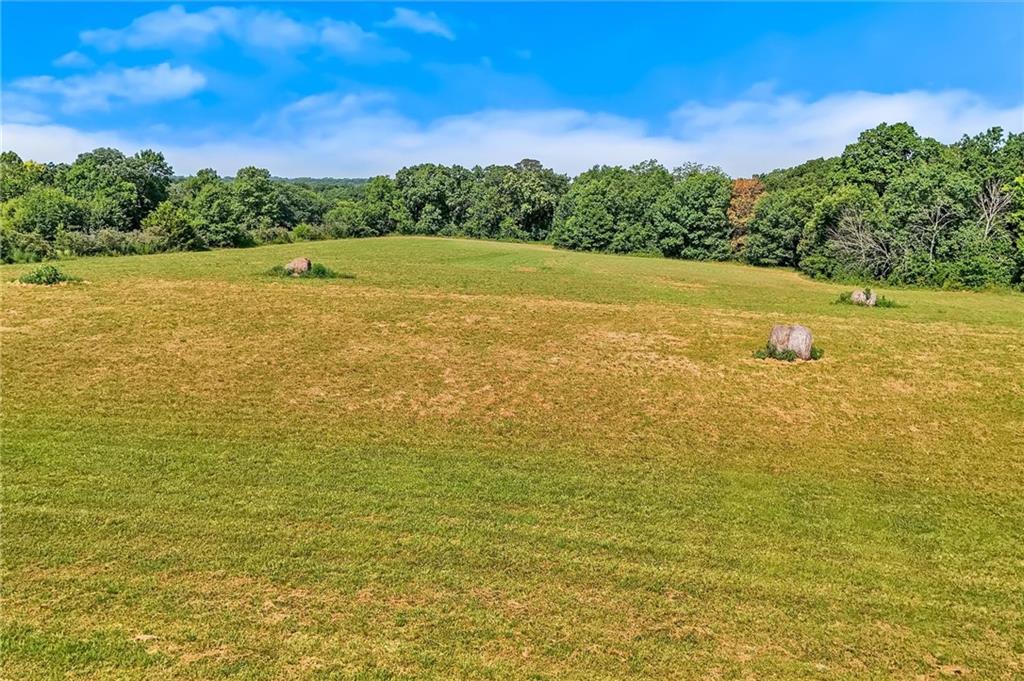
$1,984Country roads really do lead home! Welcome to this beautiful country retreat nestled on 10 fully fenced acres in the highly sought-after Lawson School District. Offering the perfect blend of peaceful rural living and convenient access to the Kansas City metro, this well-maintained ranch is ready to welcome you home. The main level features 1,822 square feet with 3 bedrooms and 2.5 bathrooms, offering comfortable spaces designed for everyday living. The spacious living room is anchored by a beautiful brick fireplace, creating a warm and inviting place to gather, while the kitchen provides abundant cabinetry and workspace for preparing meals and making memories. The finished walkout basement expands the home's living space with a second family room featuring another brick fireplace, a half bath, laundry area, generous storage, and a versatile non-conforming room that could easily become a home office, craft room, workout space, or playroom. Recent updates provide added peace of mind, including a new furnace, central air conditioner, and water heater installed in 2020. Step outside and experience everything country living has to offer. The fully fenced 10 acres provide endless opportunities for a hobby farm, a few horses or livestock, gardening, outdoor recreation, or simply enjoying the privacy and beauty of your own land. Bring your four-wheelers and explore, relax beneath the mature shade trees, or unwind while watching the abundant wildlife. Deer are frequent visitors, and during the summer months, you'll often find fawns playing in the backyard. Whether you're dreaming of a hobby farm, more room to roam, or simply a peaceful place to call home, this property offers the space, freedom, and lifestyle you've been searching for. Country roads really do lead home... and this one just might lead you here.
| 5 hours ago | Listing updated with changes from the MLS® | |
| 5 hours ago | Listing first seen on site |

The information displayed on this page is confidential, proprietary, and copyrighted information of Heartland Multiple Listing Service, Inc. (“Heartland MLS”). Copyright 2026, Heartland Multiple Listing Service, Inc. Heartland MLS and Dawn Pointer Homes, LLC do not make any warranty or representation concerning the timeliness or accuracy of the information displayed herein. In consideration of the receipt of the information on this page, the recipient agrees to use the information solely for the private noncommercial purpose of identifying a property in which the recipient has a good faith interest in acquiring.
Terms of Use
Last checked 2026-07-23 04:19 PM CDT