Save
Ask
Tour
Hide
Share
$525,000
New Listing

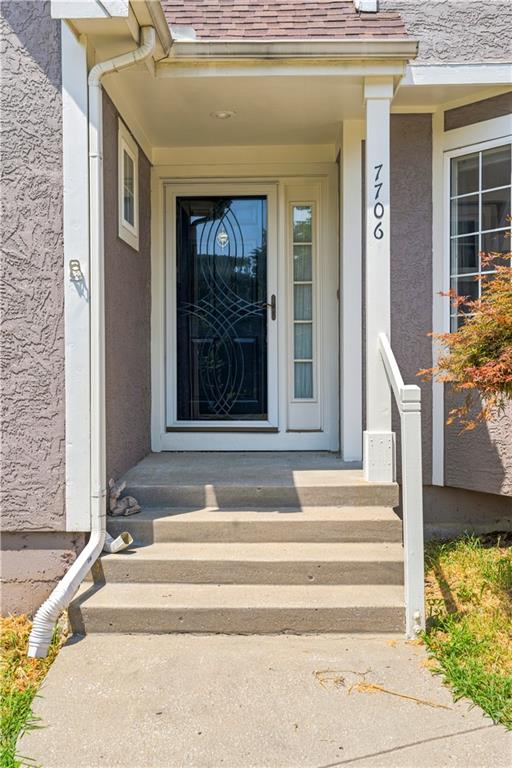
7706 N Montgall (Bpig:29) Avenue
Kansas City, MO 64119

Single Family Residence|Coming Soon
4
Beds
4
Total Baths
3
Full Baths
1
Partial Bath
4,315
SqFt
$122
/SqFt
1998
Built
Subdivision:
Maple Park Place
County:
Clay
7706 N Montgall (Bpig:29) Avenue7706 N Montgall (Bpig:29) Avenue7706 N Montgall (Bpig:29) Avenue7706 N Montgall (Bpig:29) Avenue
Save
Ask
Tour
Hide
Share

Mortgage Calculator

Monthly Payment (Est.)

$2,395
Calculator powered by Showcase IDX, a Constellation1 Company. Copyright ©2026 Information is deemed reliable but not guaranteed.

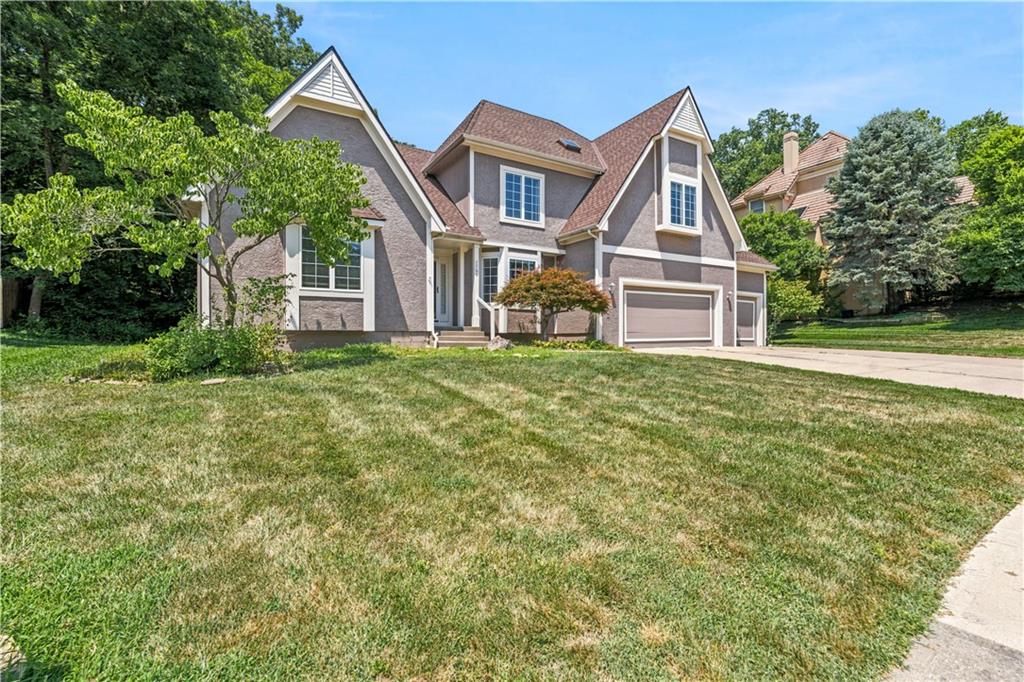
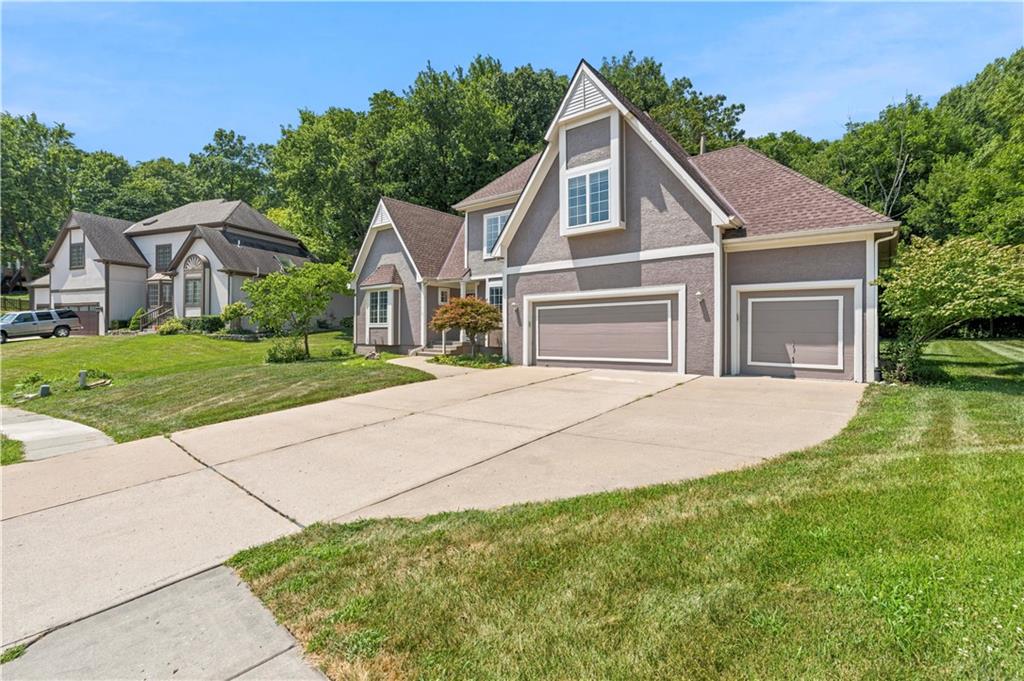
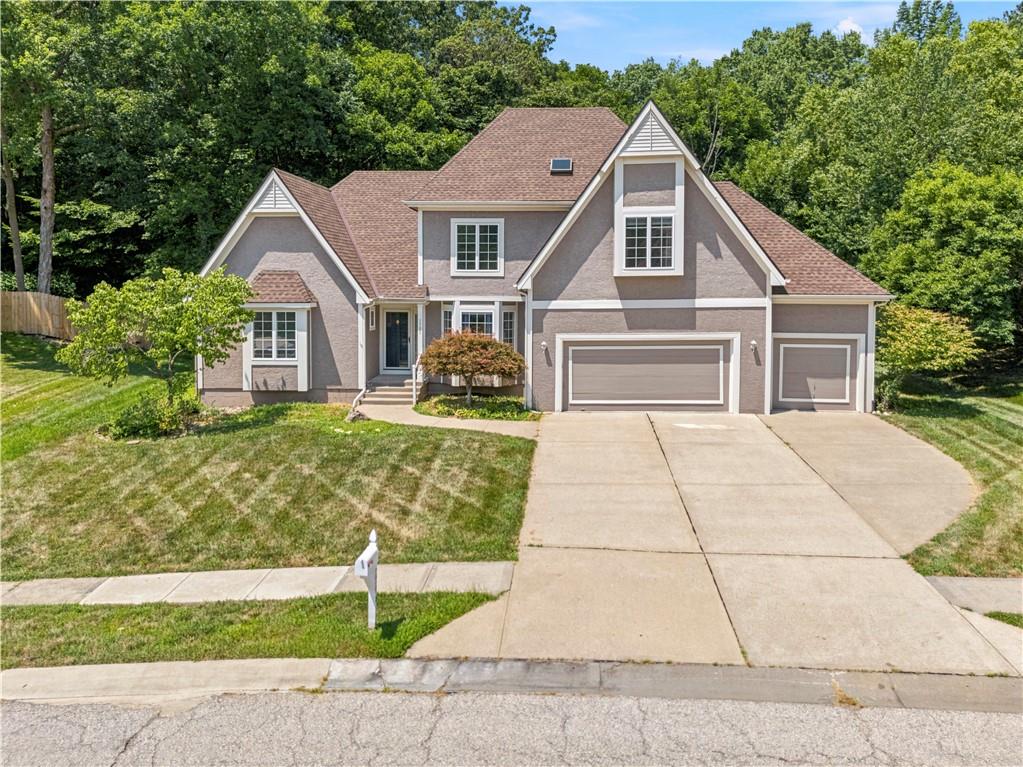
Tired of feeling crowded by your neighbors? Imagine backing up to a thick canopy of mature trees, where total backyard privacy and peace are yours every single day. Located in a top-tier neighborhood within the highly acclaimed North Kansas City School District, this spacious 4-bedroom, 3.5-bathroom home offers the ideal balance of room to stretch out and endless potential. Designed for both grand entertaining and everyday living, the interior boasts generous room sizes throughout, including a sunlit upper loft with soaring vaulted ceilings and skylights. The highlight of the home is the massive, fully finished basement—an incredible host’s setup featuring custom built-in entertainment shelving, recessed lighting, a dedicated bathroom, and a full wrap-around wet bar highlighted by vibrant tile and custom cabinetry. Downstairs, you'll also find a massive unfinished storage room with heavy-duty built-in shelving to keep everything organized, plus a spacious attached 3-car garage with room for all your vehicles and projects. Best of all, while the home features solid bones and fantastic space, it also offers a wonderful canvas with room to bring your own design ideas and personal touches to make it truly yours. Don't miss this rare combination of layout, top-rated schools, and unmatchable outdoor privacy!

Save
Ask
Tour
Hide
Share
Listing Snapshot
Price 
$525,000
Days On Site 
0 Days
Bedrooms 
4
Inside Area (SqFt) 
4,315 sqft
Total Baths 
4
Full Baths 
3
Partial Baths 
1
Lot Size 
0.41 Acres
Year Built 
1998
MLS® Number 
2633014
Status 
Coming Soon
Property Tax 
$7,004
HOA/Condo/Coop Fees 
$50 monthly
Sq Ft Source 
N/A
Friends & Family
Recent Activity
3 hours agoListing updated with changes from the MLS®
3 hours agoListing first seen on site
General Features
Acres 
0.41
Attached Garage 
Yes
Garage 
Yes
Garage Spaces 
3
Levels 
One and One Half
Number Of Stories 
1
Parking 
AttachedGarage Faces Front
Property Sub Type 
Single Family Residence
Security 
Smoke Detector(s)
Sewer 
Public Sewer
SqFt Above 
2650
SqFt Below 
1665
Style 
Traditional
Water Source 
Public
Interior Features
Appliances 
DishwasherDisposalMicrowaveRefrigeratorElectric Range
Basement 
Concrete
Cooling 
Heat PumpCeiling Fan(s)
Fireplace 
Yes
Fireplace Features 
Gas StarterGreat RoomKitchenSee Through
Fireplaces 
1
Flooring 
CarpetWood
Heating 
Heat PumpForced Air
Interior 
Vaulted Ceiling(s)Ceiling Fan(s)Kitchen IslandPantry
Laundry Features 
Main Level
Window Features 
Insulated WindowsSkylight(s)
Bathroom 1 
Level - First
Bathroom 2 
Level - Second
Bathroom 3 
Level - Second
Bedroom 2 
Dimensions - 14x11Level - SecondArea - 154Area Units - Square Feet
Bedroom 3 
Dimensions - 16x11Level - SecondArea - 176Area Units - Square Feet
Bedroom 4 
Dimensions - 15x11Level - SecondArea - 165Area Units - Square Feet
Dining Room 
Dimensions - 12x12Level - FirstArea - 144Area Units - Square Feet
Great Room 
Dimensions - 16x16Level - FirstArea - 256Area Units - Square Feet
Half Bath 
Level - First
Kitchen 
Dimensions - 23x16Level - FirstArea - 368Area Units - Square Feet
Laundry 
Dimensions - 9x6Level - FirstArea - 54Area Units - Square Feet
Library 
Dimensions - 16x14Level - SecondArea - 224Area Units - Square Feet
Primary Bedroom 
Dimensions - 17x16Level - FirstArea - 272Area Units - Square Feet
Save
Ask
Tour
Hide
Share
Exterior Features
Construction Details 
StuccoFrame
Lot Features 
City Lot
Patio And Porch 
Patio
Roof 
Composition
Spa Features 
Bath
Windows/Doors 
Insulated WindowsSkylight(s)
Community Features
Accessibility Features 
Therapeutic Whirlpool
Association Amenities 
Pool
Association Dues 
600
Financing Terms Available 
CashConventionalFHAVA Loan
HOA Fee Frequency 
Annually
MLS Area 
103 - N=Barry Rd;S=Vivion/I-35;E=I-35;W=Clay Co Ln
School District 
North Kansas City
Schools
School District
North Kansas City
Elementary School
Unknown
Middle School
Unknown
High School
Oak Park
Listing courtesy of Keller Williams KC North [email protected]


The information displayed on this page is confidential, proprietary, and copyrighted information of Heartland Multiple Listing Service, Inc. (“Heartland MLS”). Copyright 2026, Heartland Multiple Listing Service, Inc. Heartland MLS and Keller Williams KC North do not make any warranty or representation concerning the timeliness or accuracy of the information displayed herein. In consideration of the receipt of the information on this page, the recipient agrees to use the information solely for the private noncommercial purpose of identifying a property in which the recipient has a good faith interest in acquiring.
Terms of Use
Last checked 2026-07-23 04:19 PM CDT

Neighborhood & Commute
Source: Walkscore
Save
Ask
Tour
Hide
Share