Save
Ask
Tour
Hide
Share
$340,000
New Listing

1117 W 76 Street
Kansas City, MO 64114

For Sale|Single Family Residence|Active
3
Beds
2
Total Baths
1
Full Bath
1
Partial Bath
2,116
SqFt
$161
/SqFt
1940
Built
Subdivision:
Westmoreland Park
County:
Jackson
Upcoming Open Houses
Sun, Jul 26, 12:00 PM - 2:00 PM
1117 W 76 Street1117 W 76 Street1117 W 76 Street1117 W 76 Street
Save
Ask
Tour
Hide
Share

Mortgage Calculator

Monthly Payment (Est.)

$1,551
Calculator powered by Showcase IDX, a Constellation1 Company. Copyright ©2026 Information is deemed reliable but not guaranteed.

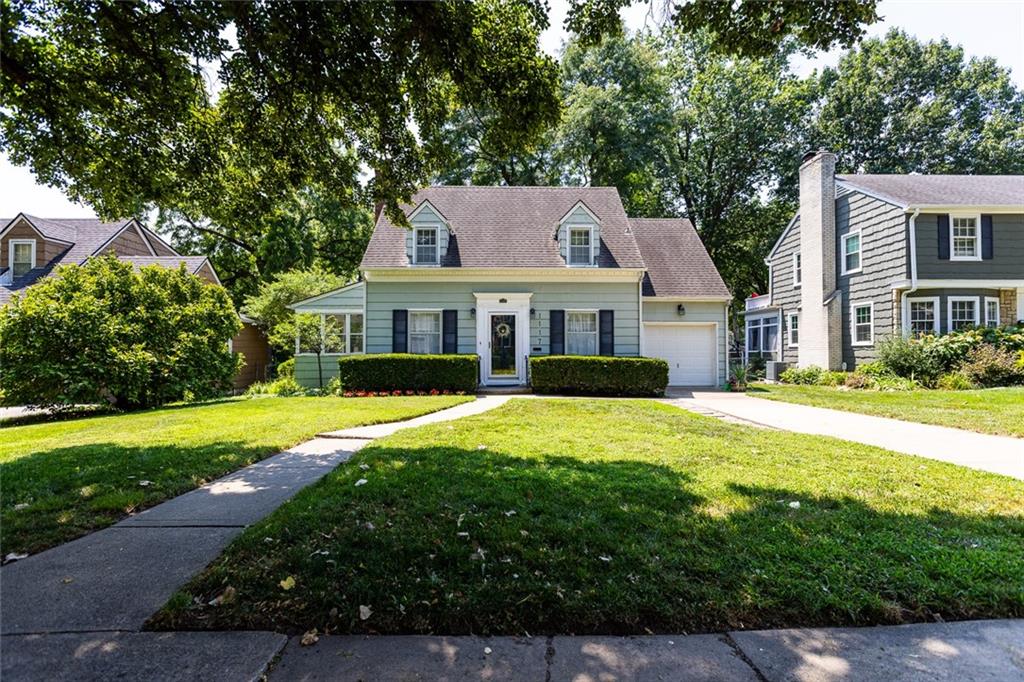
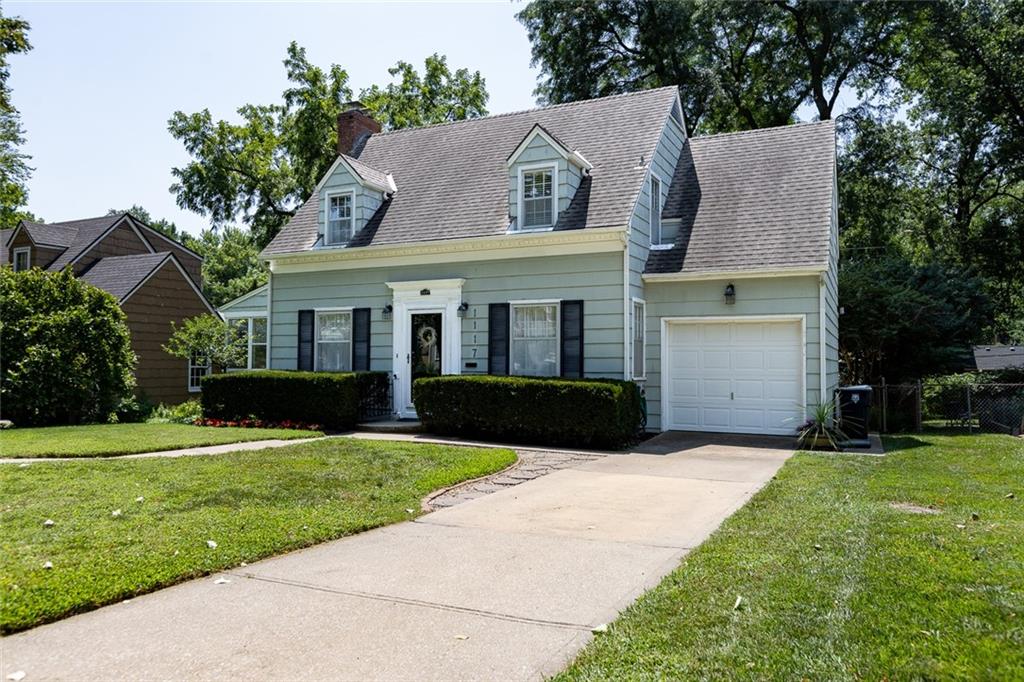
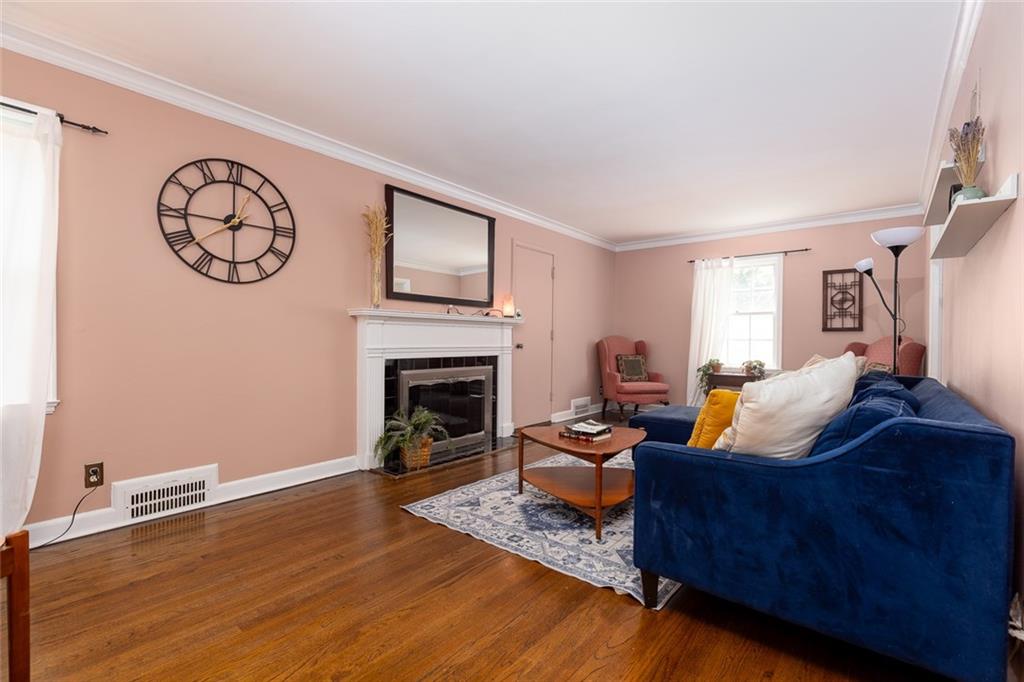
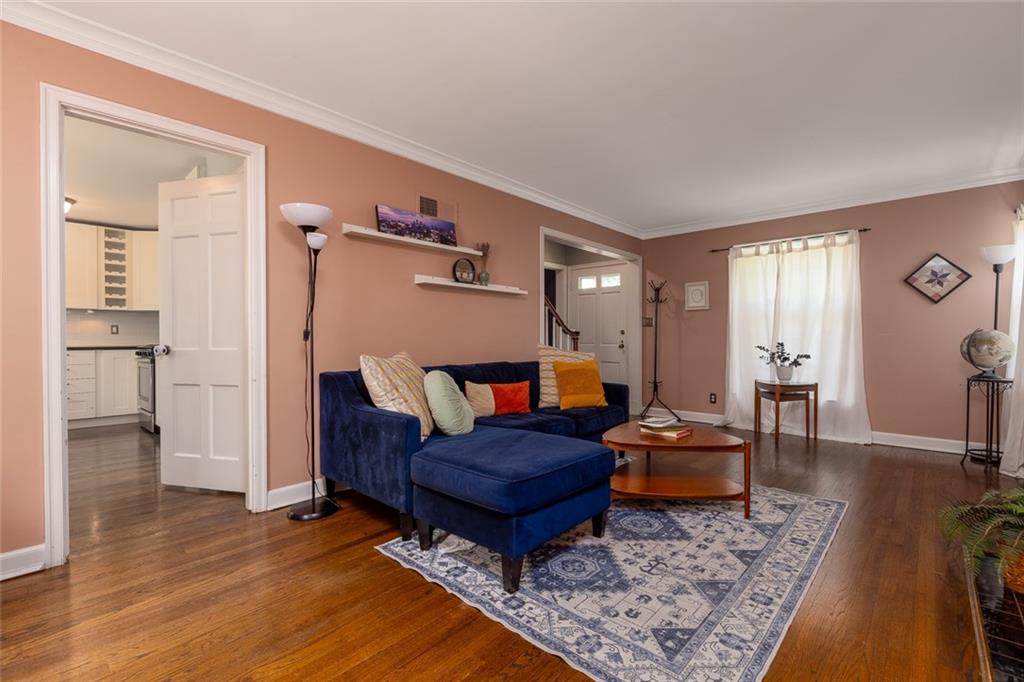
Classic Waldo charm meets thoughtful modern updates in this beautifully maintained 3-bedroom, 1.5-bath home. A circular floor plan, abundant natural light, original hardwood floors, crown molding, solid wood doors, and a living-room fireplace showcase the home’s timeless character. The kitchen offers new countertops and excellent cabinet storage, while the full bathroom was completely remodeled in 2024. A newer two-stage HVAC system with humidity control and a whole-house humidifier provides year-round comfort. The bright sunroom offers flexible space for a home office or reading area, and all three bedrooms are generously sized. The clean, dry, well-insulated basement provides additional space for storage, hobbies, exercise, or recreation. The refrigerator, washer, and dryer remain with the property. Outside, enjoy impressive curb appeal, a large park-like backyard, mature trees, and a deck and patio surrounded by established boxwood hedges. The chicken coop and run may also remain if desired. Located on a sidewalk-lined street near Downtown Waldo, Ward Parkway, Prairie Village parks, restaurants, shopping, and neighborhood favorites.

Save
Ask
Tour
Hide
Share
Listing Snapshot
Price 
$340,000
Days On Site 
0 Days
Bedrooms 
3
Inside Area (SqFt) 
2,116 sqft
Total Baths 
2
Full Baths 
1
Partial Baths 
1
Lot Size 
0.22 Acres
Year Built 
1940
MLS® Number 
2633002
Status 
Active
Property Tax 
$4,251
HOA/Condo/Coop Fees 
N/A
Sq Ft Source 
N/A
Friends & Family
Recent Activity
2 hours agoListing updated with changes from the MLS®
3 hours agoListing first seen on site
General Features
Acres 
0.22
Attached Garage 
Yes
Garage 
Yes
Garage Spaces 
1
Green Energy Efficient 
HVAC
Levels 
Two
Number Of Stories 
2
Parking 
AttachedGarage Door Opener
Property Sub Type 
Single Family Residence
Security 
Security SystemSmoke Detector(s)
Sewer 
Public Sewer
SqFt Above 
2116
Style 
Traditional
Water Source 
Public
Interior Features
Appliances 
DishwasherDisposalExhaust FanMicrowaveGas Range
Basement 
Sump Pump
Cooling 
ElectricCeiling Fan(s)
Fireplace 
Yes
Fireplace Features 
Living Room
Fireplaces 
1
Flooring 
Wood
Heating 
Forced AirExhaust Fan
Interior 
Walk-In Closet(s)Ceiling Fan(s)
Laundry Features 
In Basement
Window Features 
Window CoveringsStorm Window(s)Wood Frames
Bathroom 1 
Dimensions - 7x5Level - SecondArea - 35Area Units - Square Feet
Bedroom 2 
Dimensions - 11x10Level - SecondArea - 110Area Units - Square FeetFeatures - Ceiling Fan(s)
Bedroom 3 
Dimensions - 12x10Level - SecondArea - 120Area Units - Square FeetFeatures - Ceiling Fan(s)
Dining Room 
Dimensions - 12x11Level - FirstArea - 132Area Units - Square Feet
Half Bath 
Dimensions - 4x4Level - SecondArea - 16Area Units - Square Feet
Kitchen 
Dimensions - 15x9Level - FirstArea - 135Area Units - Square FeetFeatures - Built-in Features
Living Rm- 2nd 
Dimensions - 22x11Level - FirstArea - 242Area Units - Square Feet
Primary Bedroom 
Dimensions - 21x11Level - SecondArea - 231Area Units - Square FeetFeatures - Ceiling Fan(s)
Save
Ask
Tour
Hide
Share
Exterior Features
Construction Details 
Frame
Lot Features 
City LotMany Trees
Patio And Porch 
DeckPatioScreened
Roof 
Composition
Windows/Doors 
Window CoveringsStorm Window(s)Wood Frames
Community Features
Financing Terms Available 
CashConventionalFHAVA Loan
MLS Area 
203 - South K.C. Mo/Grandview Area
School District 
Kansas City Mo
Schools
School District
Kansas City Mo
Elementary School
Unknown
Middle School
Unknown
High School
Unknown
Listing courtesy of Real Broker, LLC [email protected]


The information displayed on this page is confidential, proprietary, and copyrighted information of Heartland Multiple Listing Service, Inc. (“Heartland MLS”). Copyright 2026, Heartland Multiple Listing Service, Inc. Heartland MLS and Real Broker, LLC do not make any warranty or representation concerning the timeliness or accuracy of the information displayed herein. In consideration of the receipt of the information on this page, the recipient agrees to use the information solely for the private noncommercial purpose of identifying a property in which the recipient has a good faith interest in acquiring.
Terms of Use
Last checked 2026-07-23 04:19 PM CDT

Neighborhood & Commute
Source: Walkscore
Save
Ask
Tour
Hide
Share