
Property Search
24402 W 75th TerraceShawnee, KS 66227
Mortgage Calculator
Monthly Payment (Est.)
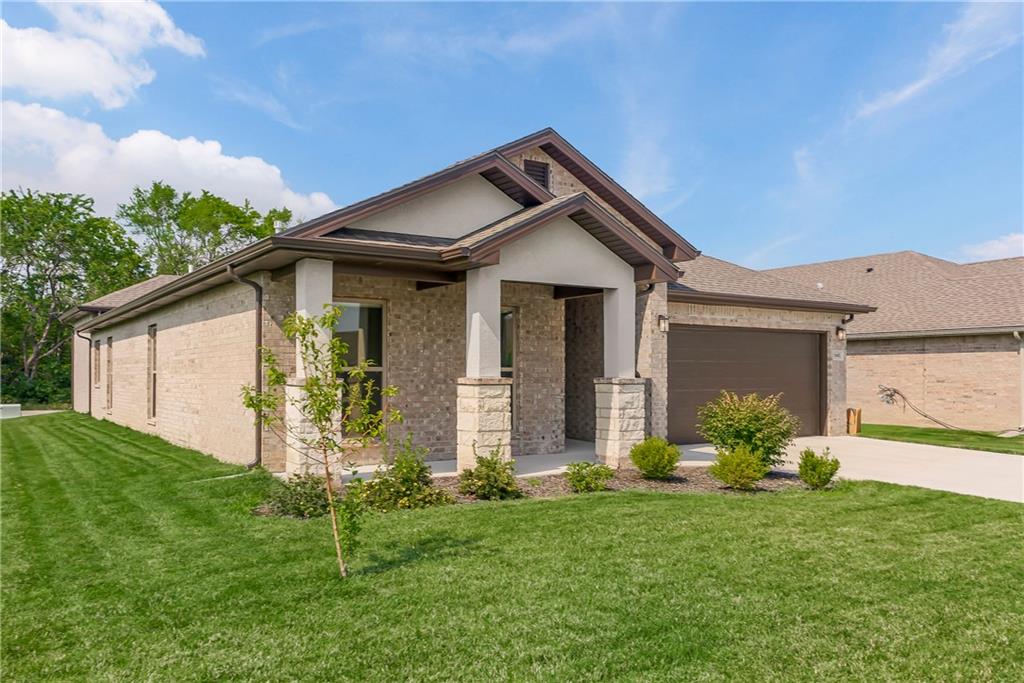
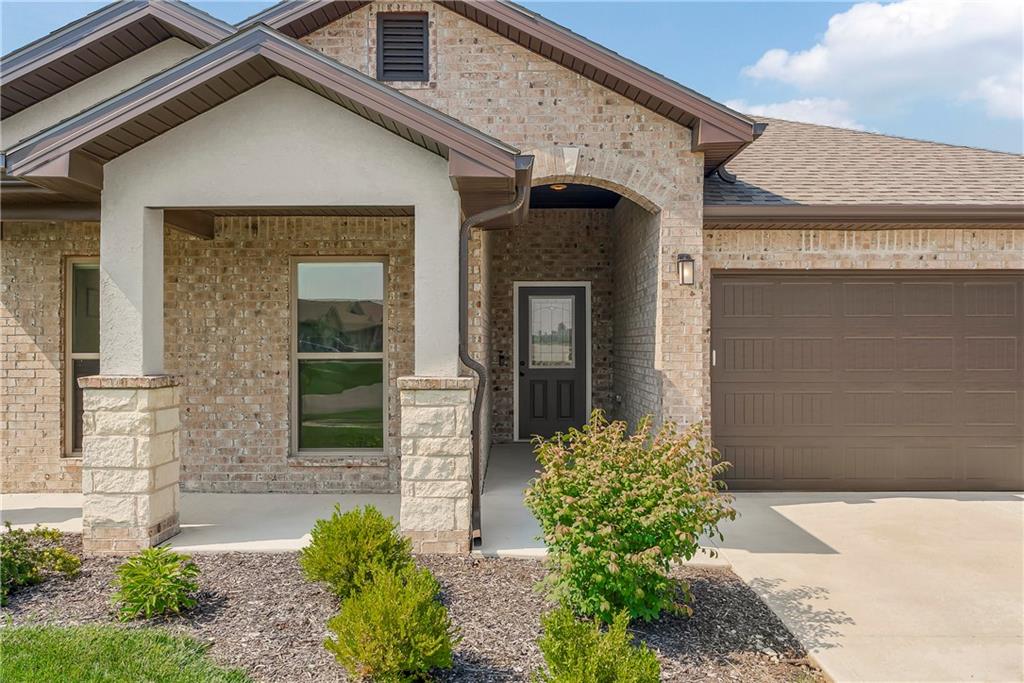
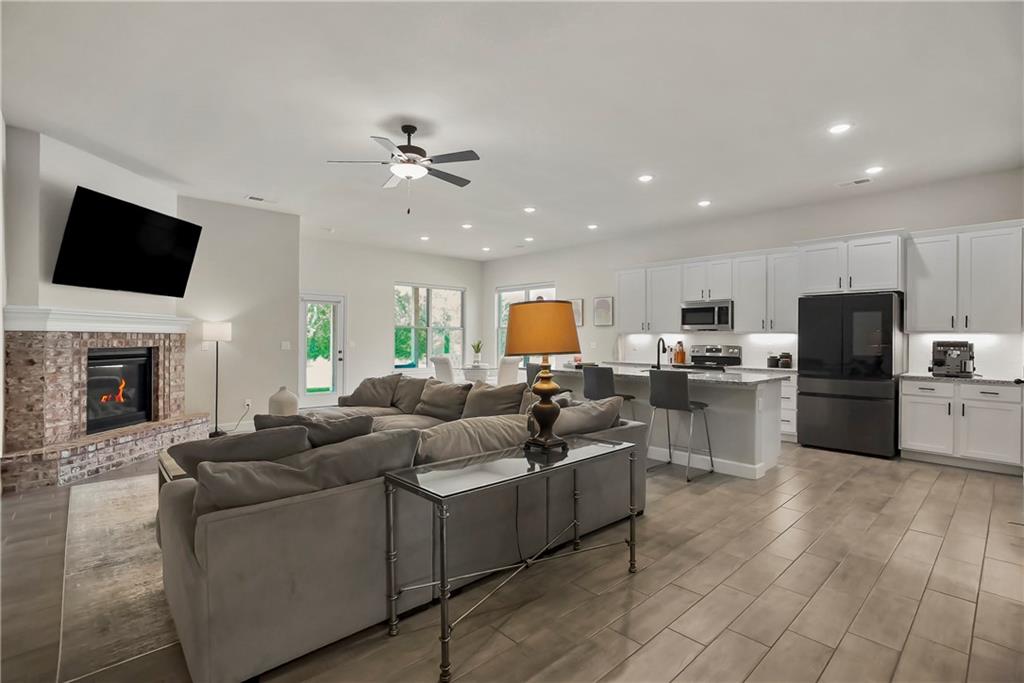
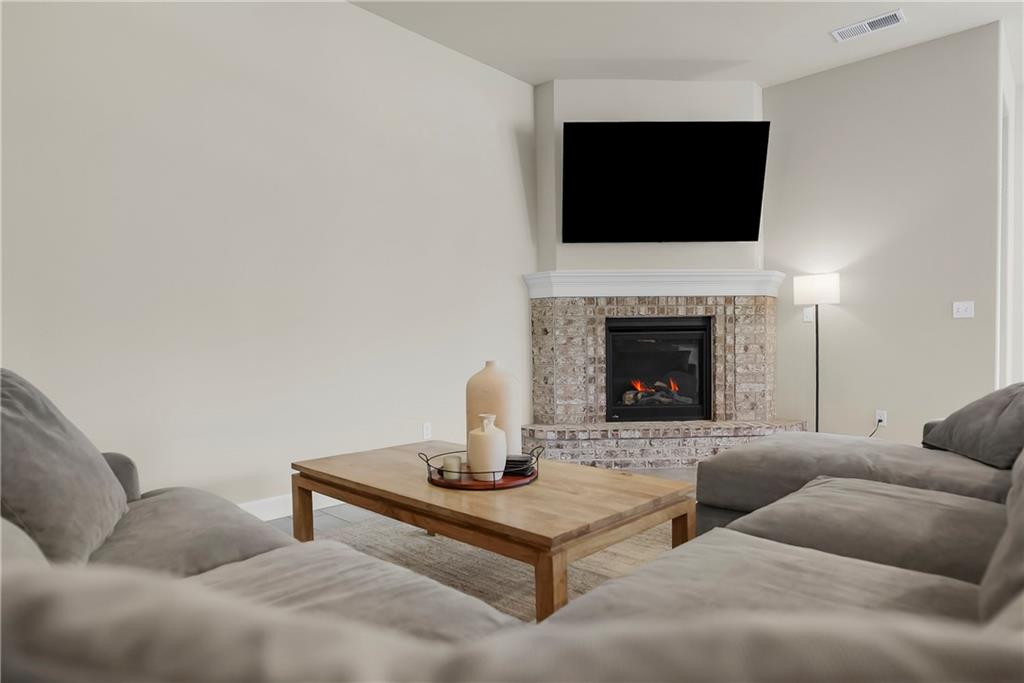
$2,122Why wait to build when you can move right into this stunning, nearly new ranch home! At just 2 years old, this beautifully designed all-brick home offers 4 bedrooms, 2 full bathrooms, and 2,043 square feet of thoughtfully designed living space in highly desirable Shawnee, KS. Step inside to an open-concept floor plan that seamlessly connects the spacious living room, eat-in kitchen, and dining area—perfect for entertaining or everyday living. The kitchen showcases upgraded finishes, ample cabinetry, and a functional layout that flows effortlessly into the main living spaces. The spacious primary suite provides a relaxing retreat with a beautifully upgraded en-suite bathroom designed for comfort and style. Three additional bedrooms offer flexibility for family, guests, or a home office. One of the home's standout features is its exceptional setting. Backing to a quiet dead-end street and a wooded area, you'll enjoy added privacy, peaceful views, and a sense of tranquility that's hard to find in a newer neighborhood. If you've been considering new construction but don't want to wait, this move-in-ready home offers the perfect opportunity to enjoy modern finishes, quality construction, and an unbeatable location today. Schedule your private showing before it's gone!
| 8 hours ago | Listing updated with changes from the MLS® | |
| 8 hours ago | Listing first seen on site |

The information displayed on this page is confidential, proprietary, and copyrighted information of Heartland Multiple Listing Service, Inc. (“Heartland MLS”). Copyright 2026, Heartland Multiple Listing Service, Inc. Heartland MLS and Keller Williams Realty Partners Inc. do not make any warranty or representation concerning the timeliness or accuracy of the information displayed herein. In consideration of the receipt of the information on this page, the recipient agrees to use the information solely for the private noncommercial purpose of identifying a property in which the recipient has a good faith interest in acquiring.
Terms of Use
Last checked 2026-07-23 04:14 PM CDT