Save
Ask
Tour
Hide
Share
$420,000
New Listing

909 S Ann Street
Independence, MO 64056

For Sale|Single Family Residence|Active
3
Beds
3
Total Baths
2
Full Baths
1
Partial Bath
1,950
SqFt
$215
/SqFt
2003
Built
Subdivision:
East Independence No 2
County:
Jackson
909 S Ann Street909 S Ann Street909 S Ann Street909 S Ann Street
Save
Ask
Tour
Hide
Share

Mortgage Calculator

Monthly Payment (Est.)

$1,916
Calculator powered by Showcase IDX, a Constellation1 Company. Copyright ©2026 Information is deemed reliable but not guaranteed.

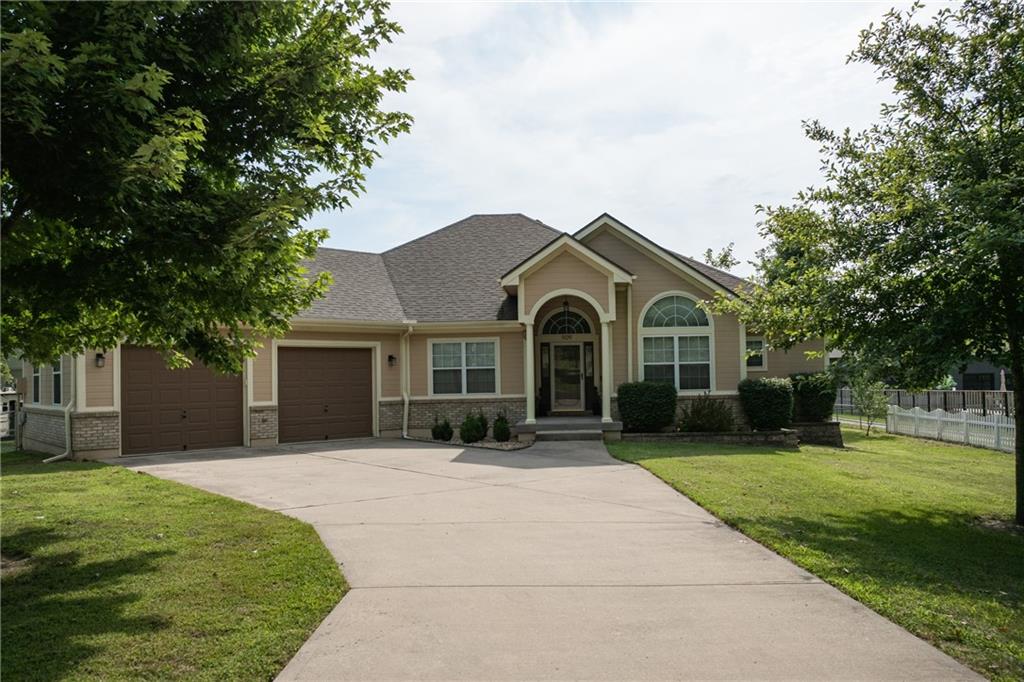
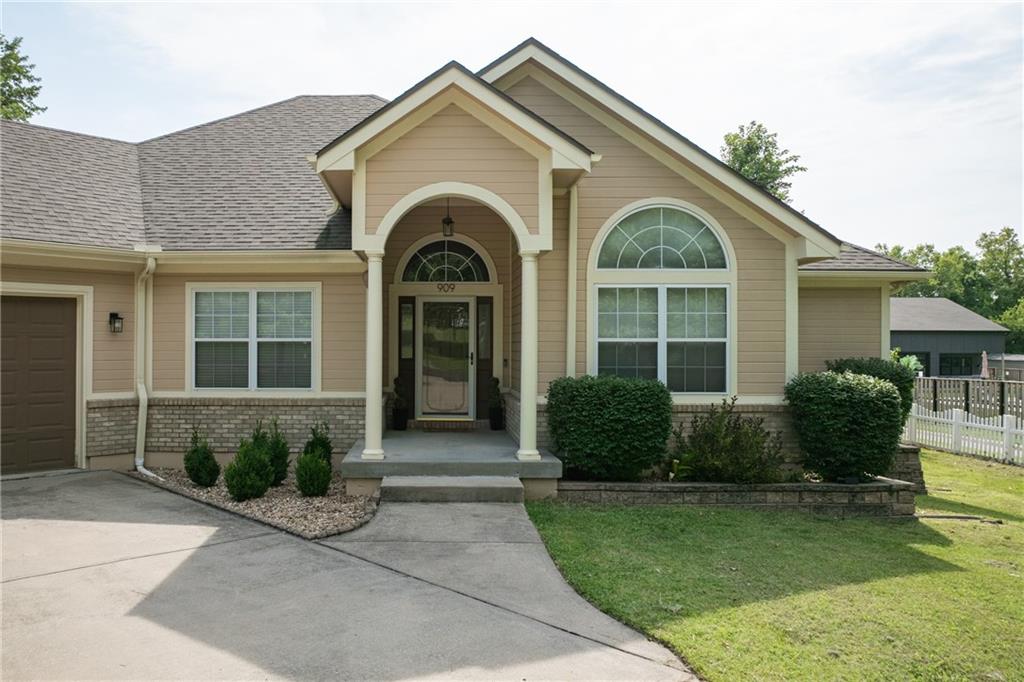
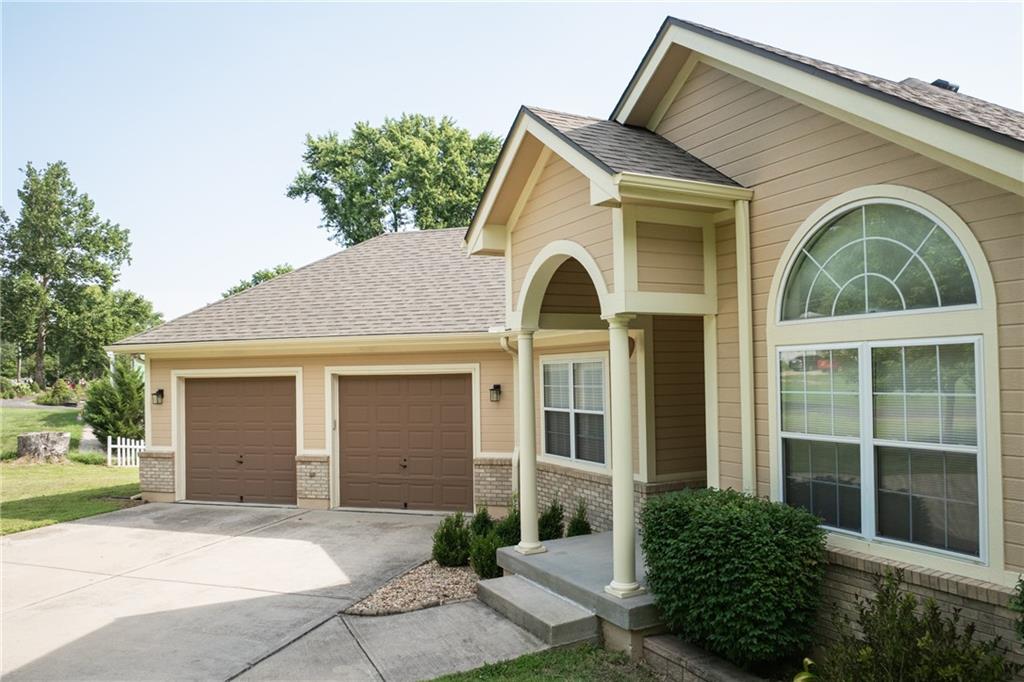
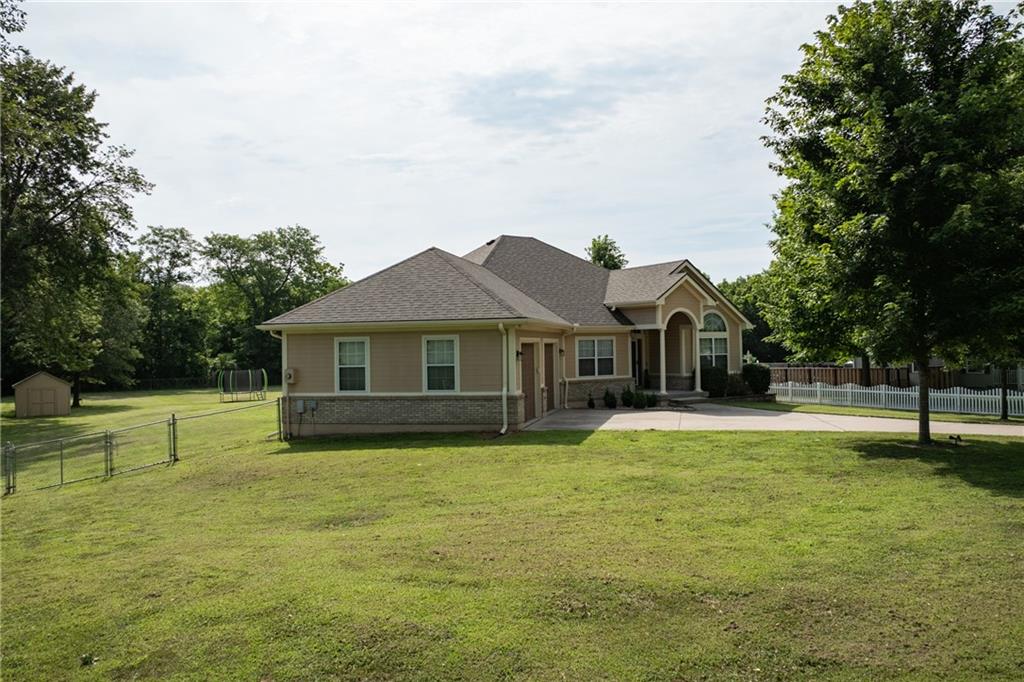
Welcome home to this spacious ranch sitting on a generous 0.8+ acre lot in Independence with NO HOA! Featuring 1,950 sq ft of main-level living, this well-maintained home offers an open layout designed for comfortable living and entertaining. The light-filled kitchen boasts of an island with breakfast bar seating and opens directly into an adjacent dining area. The primary suite serves as a true retreat with walk-in closets and a private bath featuring a whirlpool tub. Enjoy the convenience of main-level laundry, an attached 2-car garage, and an expansive backyard equipped with a storage shed and plenty of room to roam. The full walk up, unfinished basement is stubbed for a bathroom—offering endless potential to expand, add instant equity, or build out your dream lower level! Conveniently located near 291 Hwy with quick access to shopping, dining, and parks.

Save
Ask
Tour
Hide
Share
Listing Snapshot
Price 
$420,000
Days On Site 
0 Days
Bedrooms 
3
Inside Area (SqFt) 
1,950 sqft
Total Baths 
3
Full Baths 
2
Partial Baths 
1
Lot Size 
0.86 Acres
Year Built 
2003
MLS® Number 
2632898
Status 
Active
Property Tax 
$4,213
HOA/Condo/Coop Fees 
N/A
Sq Ft Source 
N/A
Friends & Family
Recent Activity
9 hours agoListing updated with changes from the MLS®
9 hours agoListing first seen on site
General Features
Acres 
0.86
Attached Garage 
Yes
Garage 
Yes
Garage Spaces 
2
Levels 
One
Number Of Stories 
1
Parking 
Attached
Property Sub Type 
Single Family Residence
Sewer 
Public Sewer
SqFt Above 
1950
Style 
Traditional
Water Source 
Public
Interior Features
Appliances 
OvenCooktopDishwasherMicrowaveRefrigerator
Basement 
ConcreteUnfinishedWalk-Up AccessInterior EntryBath/Stubbed
Cooling 
ElectricCeiling Fan(s)
Fireplace 
Yes
Fireplace Features 
InsertLiving RoomWood BurningCirculating
Fireplaces 
2
Flooring 
CarpetWood
Heating 
Forced AirFireplace Insert
Interior 
Walk-In Closet(s)Ceiling Fan(s)Kitchen IslandPantryBreakfast Bar
Laundry Features 
Laundry Room
Window Features 
Window CoveringsSkylight(s)
Bedroom 2 
Dimensions - 12x11Level - MainArea - 132Area Units - Square FeetFeatures - Ceiling Fan(s)
Bedroom 3 
Dimensions - 13x11Level - MainArea - 143Area Units - Square FeetFeatures - Ceiling Fan(s)
Breakfast Room 
Dimensions - 11x10Level - MainArea - 110Area Units - Square FeetFeatures - Ceiling Fan(s)
Half Bath 
Dimensions - 8x6Level - MainArea - 48Area Units - Square Feet
Kitchen 
Dimensions - 18x13Level - MainArea - 234Area Units - Square FeetFeatures - Granite Counters, Kitchen Island, Pantry
Laundry 
Dimensions - 11x5Level - MainArea - 55Area Units - Square Feet
Living Room 
Dimensions - 22x15Level - MainArea - 330Area Units - Square FeetFeatures - Ceiling Fan(s)
Other Room 
Dimensions - 9x4Level - MainArea - 36Area Units - Square FeetFeatures - Built-in Features
Primary Bathroom 
Dimensions - 12x7Level - MainArea - 84Area Units - Square FeetFeatures - Double Vanity
Primary Bedroom 
Dimensions - 20x15Level - MainArea - 300Area Units - Square FeetFeatures - Ceiling Fan(s), Walk-In Closet(s)
Save
Ask
Tour
Hide
Share
Exterior Features
Construction Details 
Wood Siding
Other Structures 
Shed(s)
Patio And Porch 
Patio
Roof 
Composition
Spa Features 
Bath
Windows/Doors 
Window CoveringsSkylight(s)
Community Features
Accessibility Features 
Therapeutic Whirlpool
Financing Terms Available 
CashConventionalFHAVA Loan
MLS Area 
206 - Independence Area
Roads 
Paved
School District 
Independence
Schools
School District
Independence
Elementary School
Spring Branch
Middle School
Bingham
High School
William Chrisman
Listing courtesy of Platinum Realty LLC [email protected]


The information displayed on this page is confidential, proprietary, and copyrighted information of Heartland Multiple Listing Service, Inc. (“Heartland MLS”). Copyright 2026, Heartland Multiple Listing Service, Inc. Heartland MLS and Platinum Realty LLC do not make any warranty or representation concerning the timeliness or accuracy of the information displayed herein. In consideration of the receipt of the information on this page, the recipient agrees to use the information solely for the private noncommercial purpose of identifying a property in which the recipient has a good faith interest in acquiring.
Terms of Use
Last checked 2026-07-23 04:19 PM CDT

Neighborhood & Commute
Source: Walkscore
Save
Ask
Tour
Hide
Share