Save
Ask
Tour
Hide
Share
$130,000
New Listing

230 S Osage Street
Buckner, MO 64016

For Sale|Single Family Residence|Active
3
Beds
2
Total Baths
2
Full Baths
1,474
SqFt
$88
/SqFt
1890
Built
Subdivision:
Buckner
County:
Jackson
230 S Osage Street230 S Osage Street230 S Osage Street230 S Osage Street
Save
Ask
Tour
Hide
Share

Mortgage Calculator

Monthly Payment (Est.)

$593
Calculator powered by Showcase IDX, a Constellation1 Company. Copyright ©2026 Information is deemed reliable but not guaranteed.

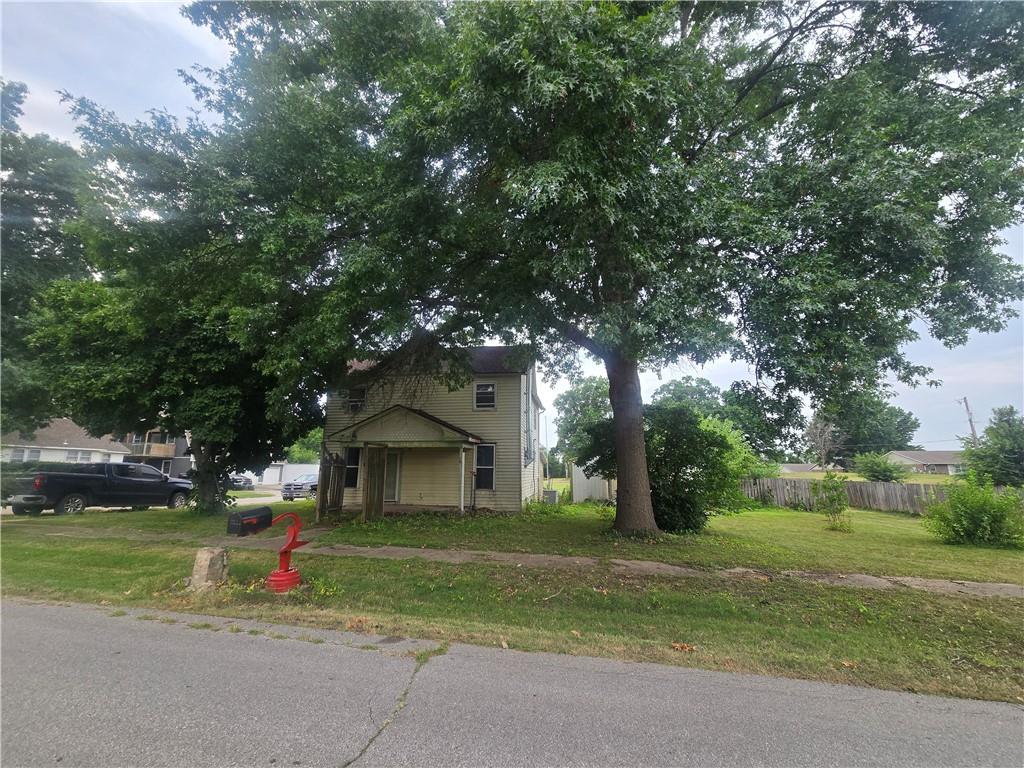
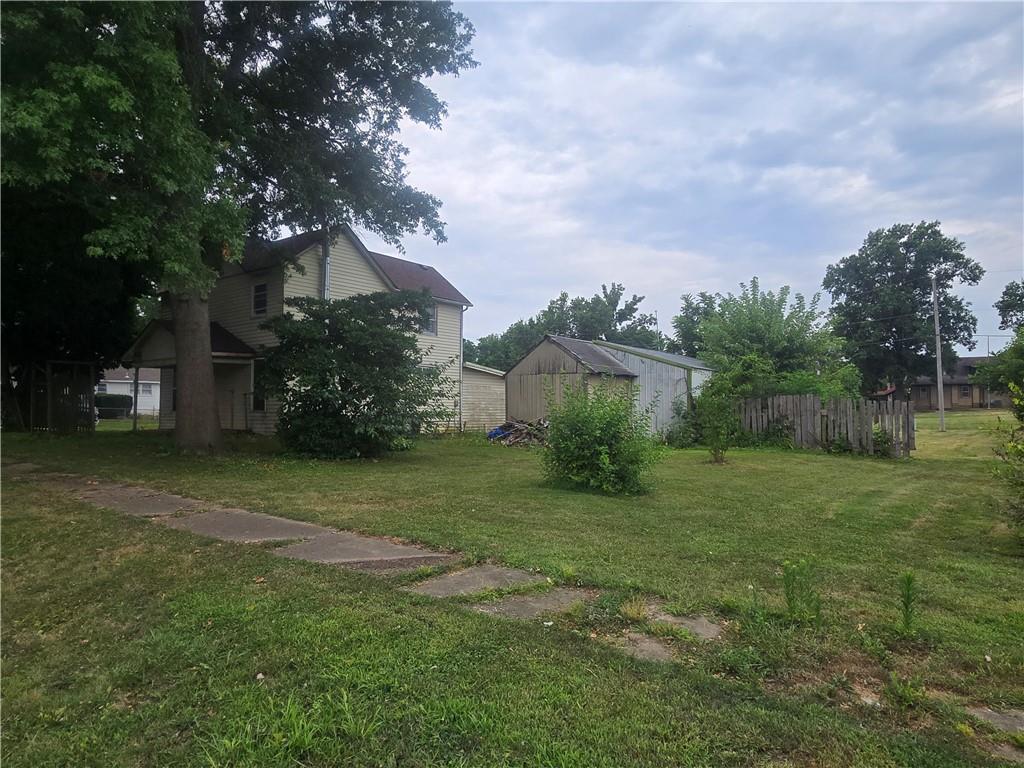
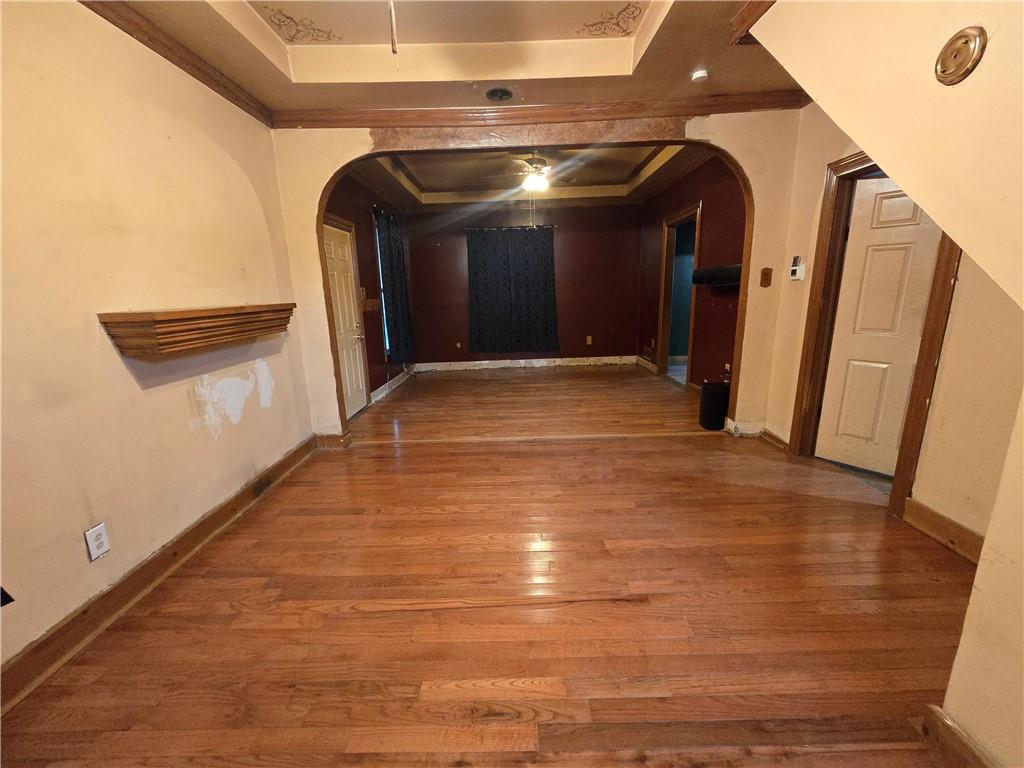
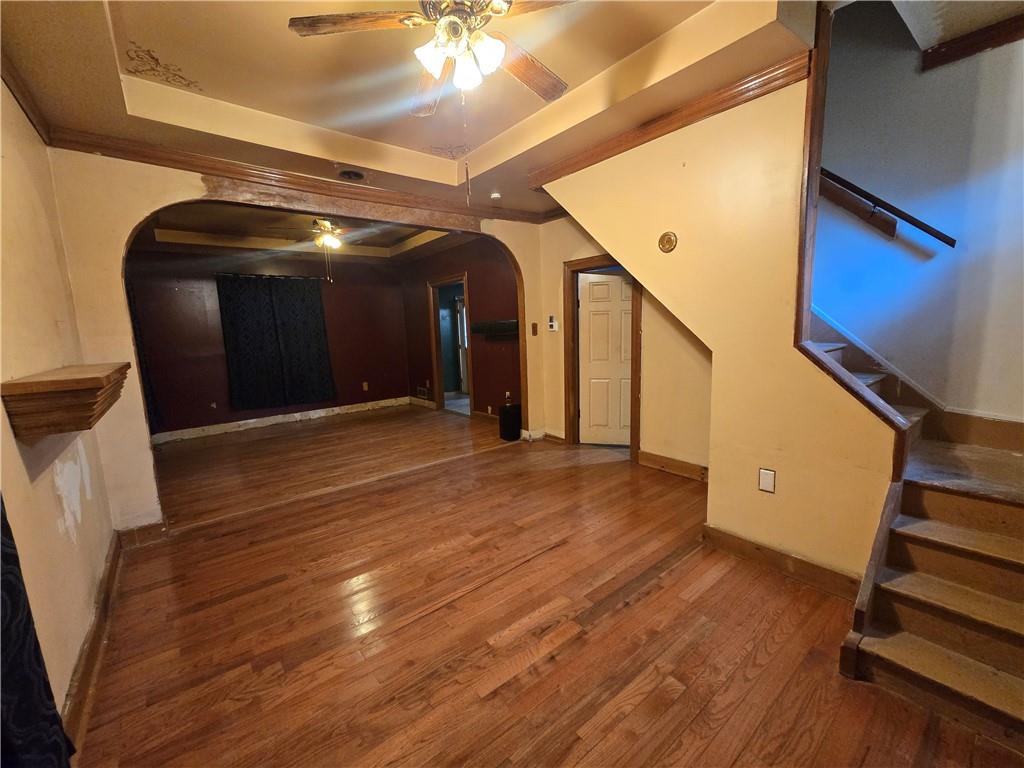
Step back in time and imagine the possibilities with this charming historic 1.5-story home, originally built in 1890 and expanded over the years to provide additional living space. Offering 3 bedrooms and 2 bathrooms, this home is full of character, timeless appeal, and endless potential for the buyer ready to bring it back to life. Situated on a large, level city lot, the property includes two outbuildings, a 10' x 15' storage building and a spacious 24' x 30' shop, providing ample room for hobbies, storage, or workshop space. While the home does need repairs and general maintenance, several major mechanical updates have already been completed, including a roof that's only 2 years old, a 2 year old furnace, a water heater that's approximately 3.5 years old and some new flooring. These improvements provide a solid starting point for your renovation plans. Whether you're looking to restore a piece of local history, invest in a property with upside potential, or create your dream home with your own personal touches, this property offers an excellent opportunity to build equity through sweat equity. Bring your vision and craftsmanship to unlock the charm and character this historic home has to offer!

Save
Ask
Tour
Hide
Share
Listing Snapshot
Price 
$130,000
Days On Site 
0 Days
Bedrooms 
3
Inside Area (SqFt) 
1,474 sqft
Total Baths 
2
Full Baths 
2
Partial Baths 
N/A
Lot Size 
0.31 Acres
Year Built 
1890
MLS® Number 
2632875
Status 
Active
Property Tax 
$1,471
HOA/Condo/Coop Fees 
N/A
Sq Ft Source 
N/A
Friends & Family
Recent Activity
4 hours agoListing updated with changes from the MLS®
5 hours agoListing first seen on site
General Features
Acres 
0.31
Garage 
Yes
Garage Spaces 
1
Levels 
One and One Half
Number Of Stories 
1
Parking 
DetachedGarage Door Opener
Property Sub Type 
Single Family Residence
Sewer 
Public Sewer
SqFt Above 
1474
Style 
Victorian
Water Source 
Public
Interior Features
Appliances 
DisposalGas Range
Basement 
Crawl Space
Cooling 
ElectricCeiling Fan(s)
Flooring 
LaminateWood
Heating 
Natural Gas
Interior 
Ceiling Fan(s)
Laundry Features 
In BathroomMain Level
Bedroom 2 
Dimensions - 13x13Level - SecondArea - 169Area Units - Square Feet
Bedroom 3 
Dimensions - 13x13Level - SecondArea - 169Area Units - Square Feet
Dining Room 
Dimensions - 13x13Level - FirstArea - 169Area Units - Square Feet
Enclosed Porch 
Dimensions - 13x13Level - FirstArea - 169Area Units - Square Feet
Kitchen 
Dimensions - 18x8Level - FirstArea - 144Area Units - Square Feet
Living Room 
Dimensions - 15x13Level - FirstArea - 195Area Units - Square FeetFeatures - Ceiling Fan(s)
Primary Bathroom 
Dimensions - 16x5Level - FirstArea - 80Area Units - Square Feet
Primary Bedroom 
Dimensions - 13x13Level - FirstArea - 169Area Units - Square Feet
Save
Ask
Tour
Hide
Share
Exterior Features
Construction Details 
Frame
Fencing 
Other
Lot Features 
City LotCorner LotLevel
Other Structures 
Shed(s)
Roof 
Composition
Community Features
Financing Terms Available 
CashConventional
MLS Area 
207 - Blue Springs, Buckner, Oak Grove, Grain Val
School District 
Fort Osage
Schools
School District
Fort Osage
Elementary School
Buckner
Middle School
Unknown
High School
Fort Osage
Listing courtesy of Heritage Realty [email protected]


The information displayed on this page is confidential, proprietary, and copyrighted information of Heartland Multiple Listing Service, Inc. (“Heartland MLS”). Copyright 2026, Heartland Multiple Listing Service, Inc. Heartland MLS and Heritage Realty do not make any warranty or representation concerning the timeliness or accuracy of the information displayed herein. In consideration of the receipt of the information on this page, the recipient agrees to use the information solely for the private noncommercial purpose of identifying a property in which the recipient has a good faith interest in acquiring.
Terms of Use
Last checked 2026-07-23 04:14 PM CDT

Neighborhood & Commute
Source: Walkscore
Save
Ask
Tour
Hide
Share