Save
Ask
Tour
Hide
Share
$650,000
New Listing

7904 N Spruce Avenue
Kansas City, MO 64119

For Sale|Single Family Residence|Active
5
Beds
4
Total Baths
3
Full Baths
1
Partial Bath
3,222
SqFt
$202
/SqFt
2022
Built
Subdivision:
Presidential Park
County:
Clay
Upcoming Open Houses
Sat, Jul 25, 10:00 AM - 12:00 PM
Sun, Jul 26, 1:00 PM - 4:00 PM
7904 N Spruce Avenue7904 N Spruce Avenue7904 N Spruce Avenue7904 N Spruce Avenue
Save
Ask
Tour
Hide
Share

Mortgage Calculator

Monthly Payment (Est.)

$2,966
Calculator powered by Showcase IDX, a Constellation1 Company. Copyright ©2026 Information is deemed reliable but not guaranteed.

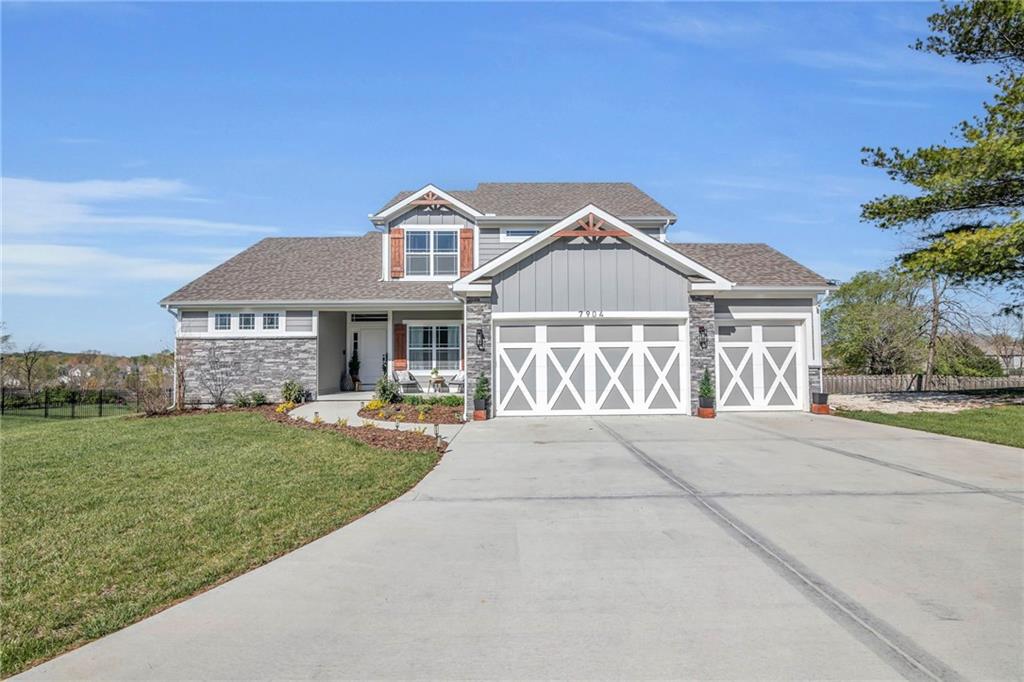
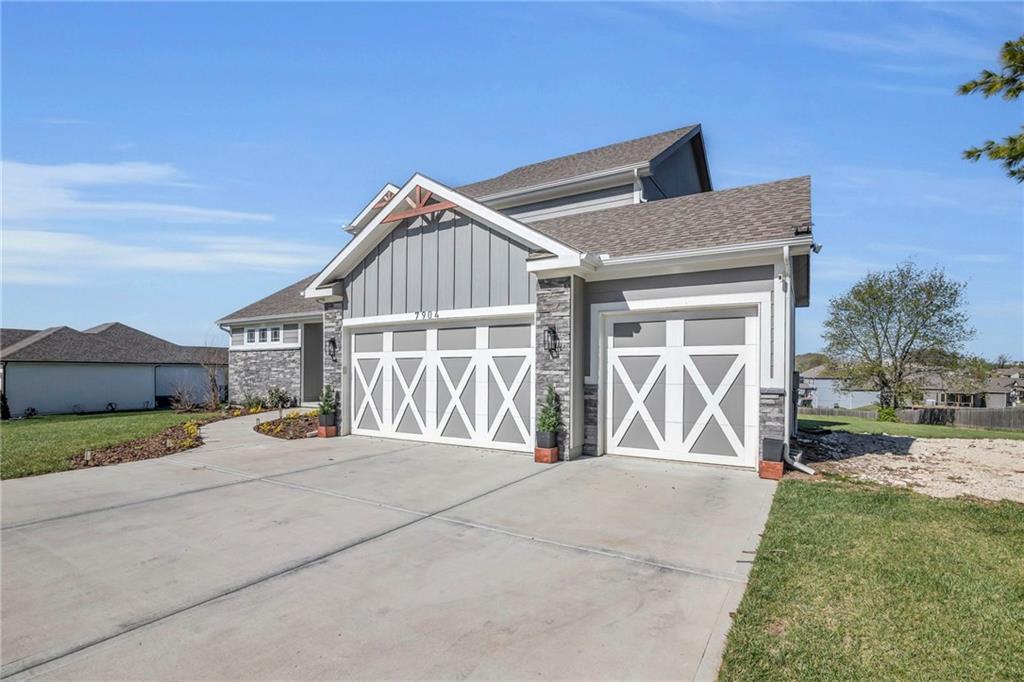
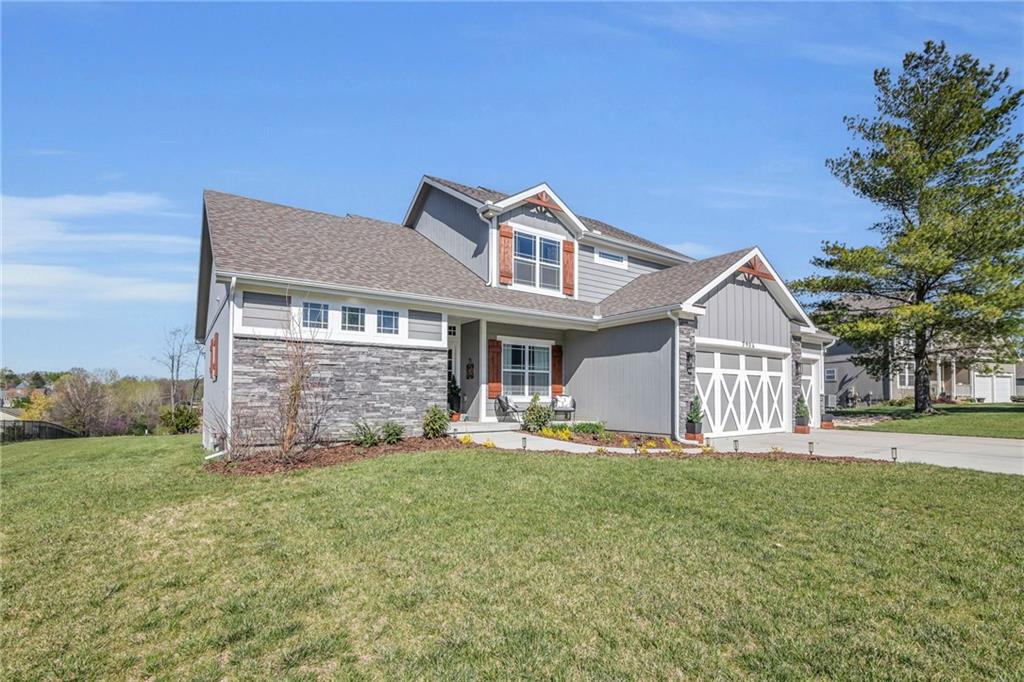
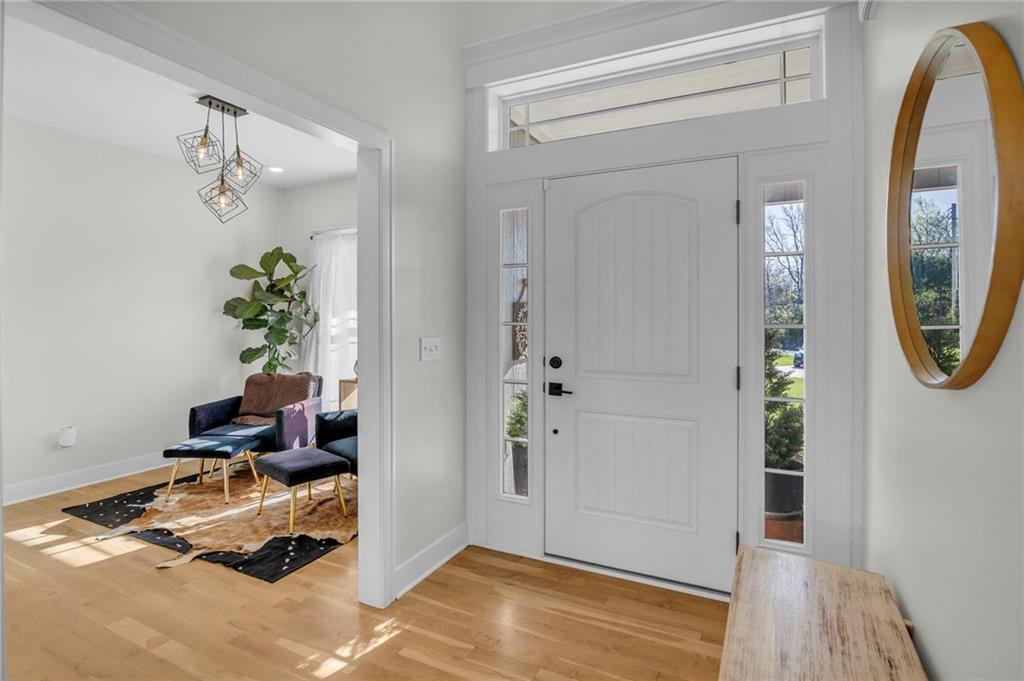
Step inside to soaring ceilings, beautiful hardwood floors, and natural light doing all the right things. The kitchen is the unquestioned MVP — custom cabinets, a massive island, gas range, herringbone backsplash, and a walk-in pantry ready for your next grocery store run. The gas fireplace anchors the living room, with sight lines that flow naturally into the dining space. The main-level primary suite is the kind of room that makes you rethink what self-care looks like — spa bath with soaking tub, walk-in shower, dual vanities, and a walk-in closet that means business. All rounded out with a dedicated laundry, a mud room with built-ins, access to the 3-car attached garage. Upstairs: a loft flex space perfect for an office, playroom, or quiet escape; one bedroom with its own private bath and walk-in closet; two additional bedrooms sharing a jack and jill bath. Downstairs, the finished basement adds 900 square feet. Wide open with a modern vibe, perfect for movie nights, hosting friends, or finally starting that home gym. You’ll find sleek floor-to-ceiling barn doors that hide tons of extra storage, a large added bedroom, and the plumbing is already in place for a future bathroom—so you’re already ahead of the game. Outside, you’re sitting on a massive one-acre lot, complete with a covered deck for those summer BBQs and Chiefs watch parties, a full fence, and a driveway with extra parking. That means no more playing musical chairs with your guests’ cars on game day. This home is move-in ready, full of value, and in a prime location.

Save
Ask
Tour
Hide
Share
Listing Snapshot
Price 
$650,000
Days On Site 
0 Days
Bedrooms 
5
Inside Area (SqFt) 
3,222 sqft
Total Baths 
4
Full Baths 
3
Partial Baths 
1
Lot Size 
0.97 Acres
Year Built 
2022
MLS® Number 
2632871
Status 
Active
Property Tax 
$8,025
HOA/Condo/Coop Fees 
$28 monthly
Sq Ft Source 
N/A
Friends & Family
Recent Activity
6 hours agoListing updated with changes from the MLS®
7 hours agoListing first seen on site
General Features
Acres 
0.97
Attached Garage 
Yes
Garage 
Yes
Garage Spaces 
3
Levels 
One and One Half
Number Of Stories 
1
Parking 
Attached
Property Sub Type 
Single Family Residence
Security 
Smoke Detector(s)
Sewer 
Public Sewer
SqFt Above 
2322
SqFt Below 
900
Style 
Traditional
Water Source 
Public
Interior Features
Appliances 
DishwasherDisposalDryerMicrowaveRefrigeratorGas RangeWasher
Basement 
Full
Cooling 
ElectricCeiling Fan(s)
Fireplace 
Yes
Fireplace Features 
GasLiving Room
Fireplaces 
1
Flooring 
CarpetTileWood
Heating 
Electric
Interior 
Vaulted Ceiling(s)Walk-In Closet(s)Eat-in KitchenCeiling Fan(s)Kitchen IslandPantryBreakfast Bar
Laundry Features 
Laundry RoomMain Level
Bathroom 1 
Dimensions - 9x5Level - SecondArea Units - Square Feet
Bathroom 2 
Dimensions - 9x5Level - SecondArea Units - Square FeetFeatures - Walk-In Closet(s)
Bedroom 1 
Dimensions - 12x10Level - SecondArea Units - Square FeetFeatures - Ceiling Fan(s)
Bedroom 2 
Dimensions - 12x10Level - SecondArea Units - Square FeetFeatures - Ceiling Fan(s)
Bedroom 3 
Dimensions - 12x14Level - SecondArea Units - Square FeetFeatures - Ceiling Fan(s)
Bedroom 4 
Dimensions - 17x11Level - BasementArea Units - Square FeetFeatures - Ceiling Fan(s)
Kitchen 
Dimensions - 13x11Level - MainArea Units - Square FeetFeatures - Kitchen Island, Pantry
Laundry 
Dimensions - 8x6Level - MainArea Units - Square Feet
Living Room 
Dimensions - 24x17Level - MainArea Units - Square FeetFeatures - Built-in Features
Loft 
Dimensions - 17x10Level - SecondArea Units - Square Feet
Other Room 
Dimensions - 9x6Level - MainArea Units - Square FeetFeatures - Built-in Features
Primary Bathroom 
Dimensions - 12x9Level - MainArea Units - Square FeetFeatures - Walk-In Closet(s)
Primary Bedroom 
Dimensions - 18x13Level - MainArea Units - Square FeetFeatures - Ceiling Fan(s)
Recreation Room 
Dimensions - 37x36Level - BasementArea Units - Square Feet
Sitting Room 
Dimensions - 11x10Level - MainArea Units - Square Feet
Save
Ask
Tour
Hide
Share
Exterior Features
Construction Details 
Other
Fencing 
Wood
Lot Features 
Level
Patio And Porch 
DeckPatioPorch
Roof 
Composition
Community Features
Association Dues 
28
Financing Terms Available 
CashConventionalFHAVA Loan
HOA Fee Frequency 
Monthly
MLS Area 
103 - N=Barry Rd;S=Vivion/I-35;E=I-35;W=Clay Co Ln
Roads 
Paved
School District 
North Kansas City
Schools
School District
North Kansas City
Elementary School
Chapel Hill
Middle School
Antioch
High School
Oak Park
Listing courtesy of Keller Williams KC North [email protected]


The information displayed on this page is confidential, proprietary, and copyrighted information of Heartland Multiple Listing Service, Inc. (“Heartland MLS”). Copyright 2026, Heartland Multiple Listing Service, Inc. Heartland MLS and Keller Williams KC North do not make any warranty or representation concerning the timeliness or accuracy of the information displayed herein. In consideration of the receipt of the information on this page, the recipient agrees to use the information solely for the private noncommercial purpose of identifying a property in which the recipient has a good faith interest in acquiring.
Terms of Use
Last checked 2026-07-23 04:19 PM CDT

Neighborhood & Commute
Source: Walkscore
Save
Ask
Tour
Hide
Share