Save
Ask
Tour
Hide
Share
$2,795,000
New Listing

13908 HOWE Drive
Leawood, KS 66224

Single Family Residence|Coming Soon
5
Beds
8
Total Baths
5
Full Baths
3
Partial Baths
7,196
SqFt
$388
/SqFt
2006
Built
Subdivision:
Siena of Leawood
County:
Johnson
13908 HOWE Drive13908 HOWE Drive13908 HOWE Drive13908 HOWE Drive
Save
Ask
Tour
Hide
Share

Mortgage Calculator

Monthly Payment (Est.)

$12,752
Calculator powered by Showcase IDX, a Constellation1 Company. Copyright ©2026 Information is deemed reliable but not guaranteed.

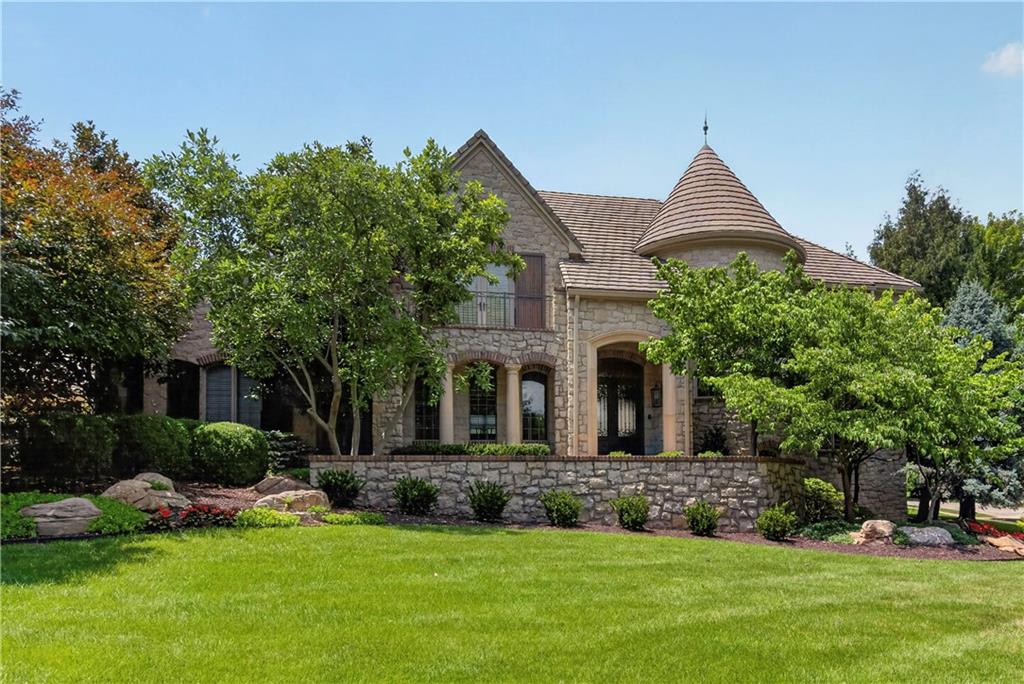
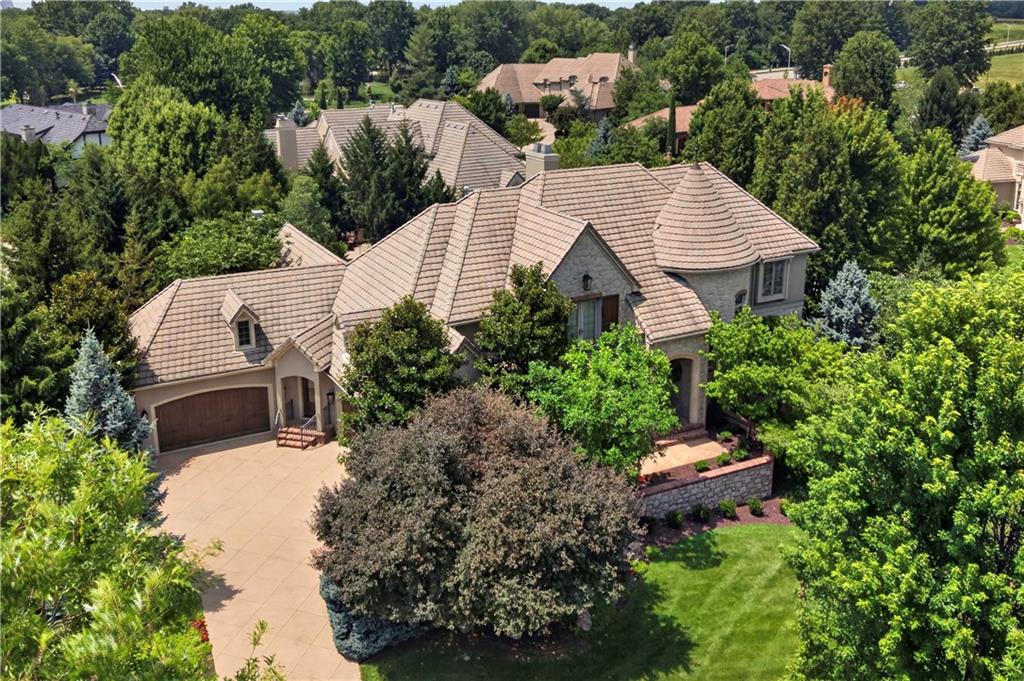
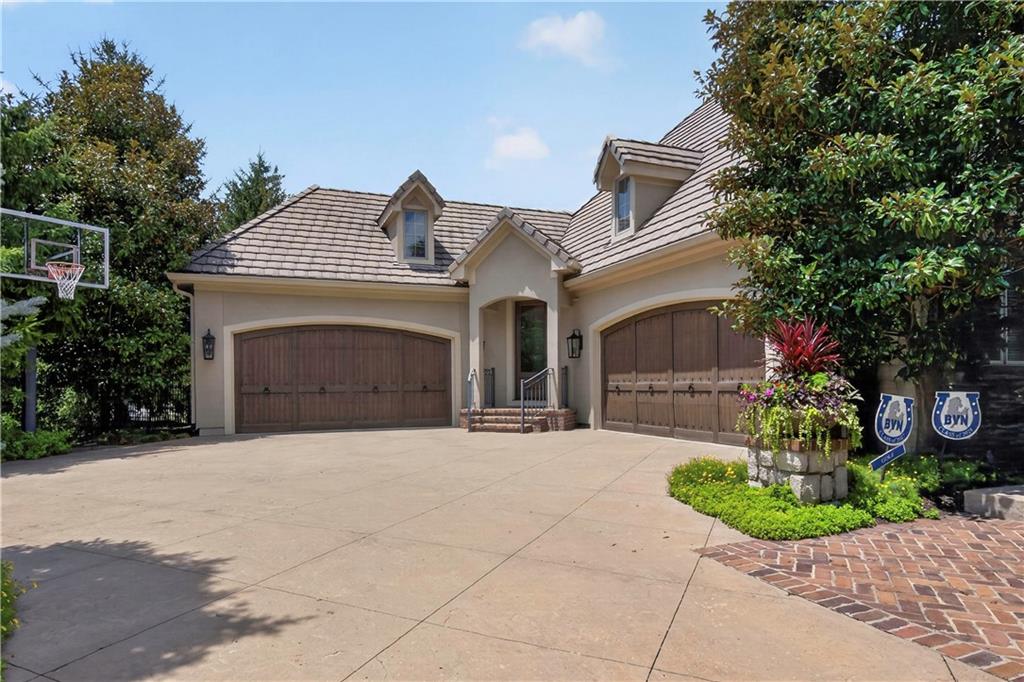
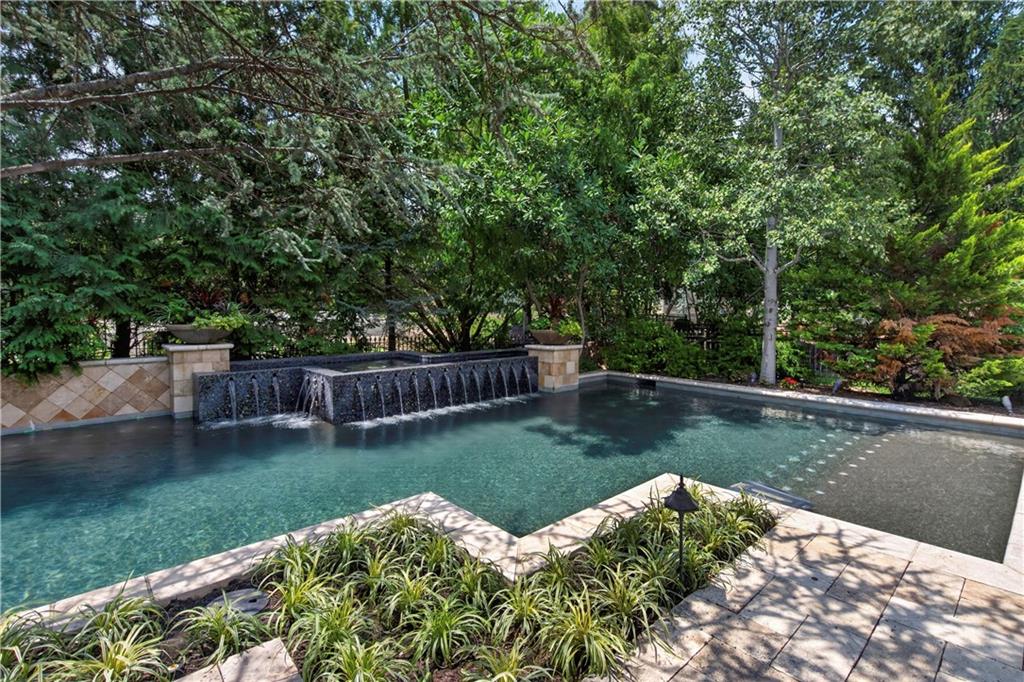
Distinctive architecture, exceptional space and a backyard designed to rival a private resort! Located on more than half an acre in Siena, this nearly 7,200 sq. ft. home embraces its Tuscan-inspired character while incorporating thoughtful updates including refreshed interior paint, updated lighting and more. Rich architectural details, warm finishes and generous room sizes create a home with personality—and an incredible setting for everyday living and entertaining. The impressive kitchen is built for a crowd with a Wolf 6-burner range with griddle, pot filler, warming drawer, refrigerator drawers, dual sinks and abundant workspace. Multiple main-level living areas include a hearth room with see-through fireplace, formal living room and private den. The spacious owner's suite features a sitting area and direct patio access. Upstairs, every secondary bedroom enjoys a private bath and walk-in closet, complemented by a large loft, additional office, second laundry and a charming martini deck. The walkout lower level keeps the entertaining going with a full bar, dramatic wine cellar, exercise room and additional gathering space—but the backyard may steal the show. A resort-style pool with waterfalls is surrounded by multiple covered and uncovered outdoor living areas, a covered patio with fireplace, built-in Viking grill, firepit and koi pond. It's an extraordinary setting with room to entertain on a grand scale or simply enjoy the privacy of this expansive lot. Built in 2006 and updated along the way, this is not today's new build—and it doesn't pretend to be. It's a substantial, amenity-filled home with timeless influences, remarkable indoor and outdoor living space, and an outstanding Siena location close to everything Leawood has to offer.

Save
Ask
Tour
Hide
Share
Listing Snapshot
Price 
$2,795,000
Days On Site 
0 Days
Bedrooms 
5
Inside Area (SqFt) 
7,196 sqft
Total Baths 
8
Full Baths 
5
Partial Baths 
3
Lot Size 
0.64 Acres
Year Built 
2006
MLS® Number 
2632858
Status 
Coming Soon
Property Tax 
$31,462
HOA/Condo/Coop Fees 
$150 monthly
Sq Ft Source 
N/A
Friends & Family
Recent Activity
4 hours agoListing updated with changes from the MLS®
4 hours agoListing first seen on site
General Features
Acres 
0.64
Attached Garage 
Yes
Direction Faces 
South
Garage 
Yes
Garage Spaces 
4
Levels 
One and One Half
Number Of Stories 
1
Parking 
AttachedGarage Door OpenerGarage Faces FrontGarage Faces Side
Property Sub Type 
Single Family Residence
Security 
Security SystemSmoke Detector(s)
Sewer 
Public Sewer
SqFt Above 
5347
SqFt Below 
1849
Style 
Other
Water Source 
Public
Interior Features
Appliances 
DishwasherDisposalDouble OvenExhaust FanHumidifierMicrowaveRefrigeratorGas RangeStainless Steel Appliance(s)Water Softener
Basement 
FinishedFullWalk-Out Access
Cooling 
ElectricZonedCeiling Fan(s)
Fireplace 
Yes
Fireplace Features 
Great RoomInsertSee ThroughWood Burning
Fireplaces 
5
Flooring 
Wood
Heating 
Forced AirZonedExhaust FanFireplace Insert
Interior 
Vaulted Ceiling(s)Walk-In Closet(s)Ceiling Fan(s)Central VacuumKitchen IslandPantryWet BarBreakfast Bar
Laundry Features 
Main LevelUpper Level
Window Features 
Insulated Windows
Bedroom 2 
Dimensions - 14x16Level - SecondArea - 224Area Units - Square FeetFeatures - Built-in Features, Walk-In Closet(s)
Bedroom 3 
Dimensions - 14x18Level - SecondArea - 252Area Units - Square FeetFeatures - Built-in Features, Walk-In Closet(s)
Bedroom 5 
Dimensions - 12x12Level - LowerArea - 144Area Units - Square FeetFeatures - Ceiling Fan(s), Walk-In Closet(s)
Breakfast Room 
Dimensions - 12x11Level - FirstArea - 132Area Units - Square Feet
Den 
Dimensions - 14x13Level - FirstArea - 182Area Units - Square FeetFeatures - Built-in Features
Dining Room 
Dimensions - 16x16Level - FirstArea - 256Area Units - Square Feet
Enclosed Porch 
Dimensions - 14x19Level - FirstArea - 266Area Units - Square FeetFeatures - Ceiling Fan(s), Wet Bar
Exercise Room 
Dimensions - 20x15Level - LowerArea - 300Area Units - Square Feet
Great Room 
Dimensions - 18x15Level - FirstArea - 270Area Units - Square Feet
Hearth Room 
Dimensions - 17x16Level - FirstArea - 272Area Units - Square FeetFeatures - Built-in Features
Kitchen 
Dimensions - 17x17Level - FirstArea - 289Area Units - Square FeetFeatures - Granite Counters, Kitchen Island, Pantry
Living Room 
Dimensions - 20x15Level - LowerArea - 300Area Units - Square FeetFeatures - Built-in Features
Loft 
Dimensions - 17x14Level - SecondArea - 238Area Units - Square FeetFeatures - Built-in Features
Primary Bathroom 
Dimensions - 12x17Level - FirstArea - 204Area Units - Square FeetFeatures - Double Vanity, Walk-In Closet(s)
Primary Bedroom 
Dimensions - 30x17Level - FirstArea - 510Area Units - Square FeetFeatures - Ceiling Fan(s)
Recreation Room 
Dimensions - 14x30Level - LowerArea - 420Area Units - Square FeetFeatures - Granite Counters, Wet Bar
Save
Ask
Tour
Hide
Share
Exterior Features
Construction Details 
Stucco
Exterior 
Fire PitOutdoor Kitchen
Lot Features 
Many Trees
Patio And Porch 
CoveredPatio
Pool Features 
In Ground
Roof 
ConcreteTile
Windows/Doors 
Insulated Windows
Community Features
Association Dues 
1800
Financing Terms Available 
CashConventional
HOA Fee Frequency 
Annually
MLS Area 
345 - N=135th;S=Co Ln;E=State Ln;W=Pflumm
Roads 
Paved
School District 
Blue Valley
Schools
School District
Blue Valley
Elementary School
Mission Trail
Middle School
Leawood Middle
High School
Blue Valley North
Listing courtesy of KW KANSAS CITY METRO [email protected]


The information displayed on this page is confidential, proprietary, and copyrighted information of Heartland Multiple Listing Service, Inc. (“Heartland MLS”). Copyright 2026, Heartland Multiple Listing Service, Inc. Heartland MLS and KW KANSAS CITY METRO do not make any warranty or representation concerning the timeliness or accuracy of the information displayed herein. In consideration of the receipt of the information on this page, the recipient agrees to use the information solely for the private noncommercial purpose of identifying a property in which the recipient has a good faith interest in acquiring.
Terms of Use
Last checked 2026-07-23 04:14 PM CDT

Neighborhood & Commute
Source: Walkscore
Save
Ask
Tour
Hide
Share