
Property Search
4710 NE 60th TerraceKansas City, MO 64119
Mortgage Calculator
Monthly Payment (Est.)
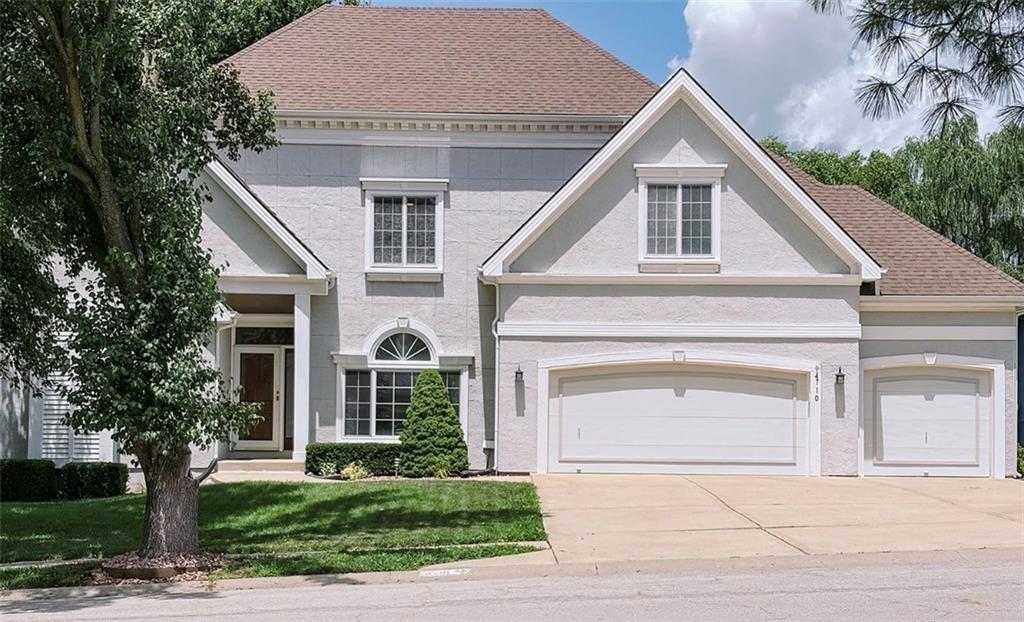
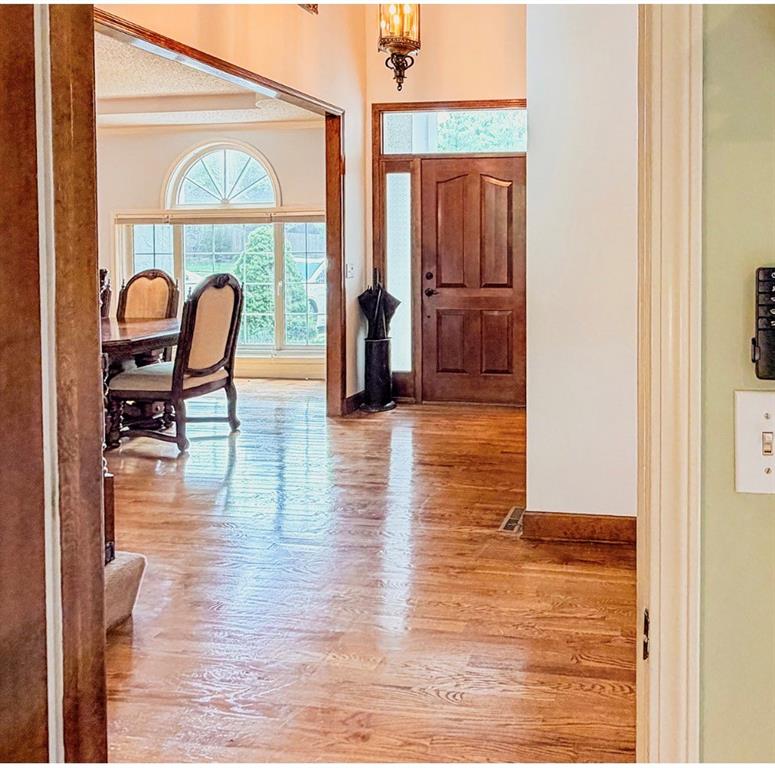
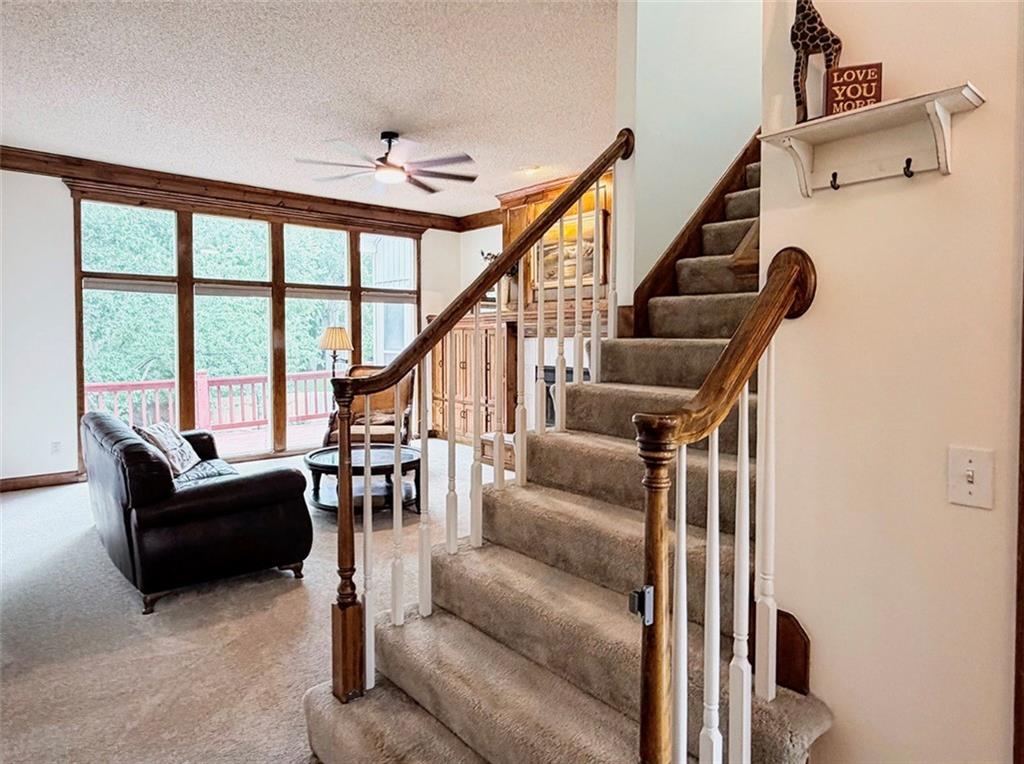
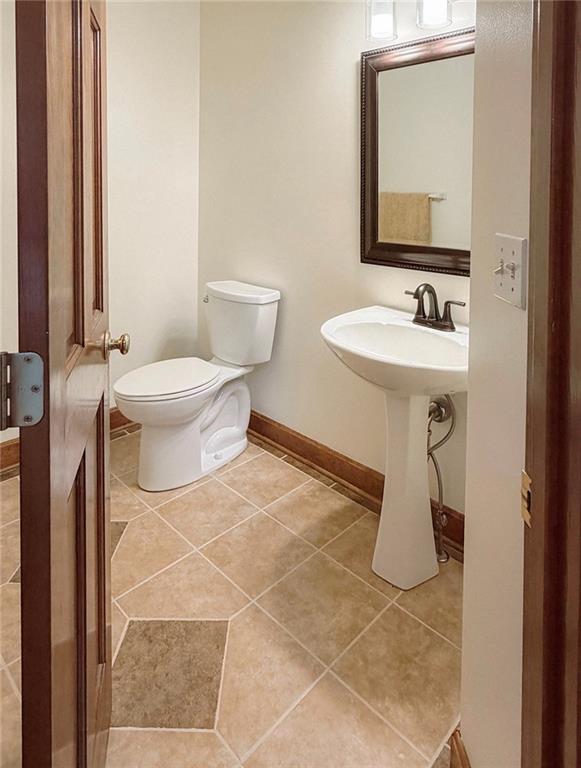
$2,463Luxury, Space & Flexibility in Carriage Hills Estates 4710 NE 60th Terrace • Kansas City, MO 4 Bedrooms | 4.5 Bathrooms | 3-Car Garage | Over 4,500 Total Sq. Ft. Rarely does a home offer the perfect combination of space, comfort, and versatility like this exceptional residence in highly sought-after Carriage Hills Estates. Offering over 4,500 sq. ft. of total living space (approximately 3,900+ finished square feet), this thoughtfully designed home provides exceptional flexibility for entertaining, hosting guests, working from home, or a variety of lifestyle needs. The main level features a spacious primary suite with a luxurious ensuite bath and walk-in closet, formal dining room, inviting living room with fireplace, bright kitchen with breakfast nook, main-floor laundry, and a convenient half bath. Upstairs you’ll find three spacious bedrooms, multiple full bathrooms, and a large loft overlooking the foyer—ideal for a media room, home office, study area, library, fitness space, or additional living area. The finished lower level expands the home’s versatility with a second full kitchen, a large recreation room, a full bathroom, and abundant unfinished storage, providing endless possibilities for entertaining, hobbies, exercise equipment, workshop space, or future customization. The oversized three-car garage offers ample room for vehicles, tools, lawn equipment, bicycles, and additional storage. Highlights include: Over 4,500 Total Sq. Ft. Approximately 3,900+ Finished Sq. Ft. 4 Bedrooms 4.5 Bathrooms 3-Car Garage Main-Level Primary Suite Two Full Kitchens Large Recreation Room Multiple Living Areas Main-Floor Laundry Excellent Storage Outstanding Curb Appeal Located in desirable Carriage Hills Estates, residents enjoy neighborhood amenities including a community pool, tennis and pickleball courts, nearby parks, shopping, dining, and convenient access to major highways. This beautifully maintained home is a must-see.
| 5 hours ago | Listing updated with changes from the MLS® | |
| 5 hours ago | Listing first seen on site |

The information displayed on this page is confidential, proprietary, and copyrighted information of Heartland Multiple Listing Service, Inc. (“Heartland MLS”). Copyright 2026, Heartland Multiple Listing Service, Inc. Heartland MLS and homecoin.com do not make any warranty or representation concerning the timeliness or accuracy of the information displayed herein. In consideration of the receipt of the information on this page, the recipient agrees to use the information solely for the private noncommercial purpose of identifying a property in which the recipient has a good faith interest in acquiring.
Terms of Use
Last checked 2026-07-23 04:19 PM CDT