Save
Ask
Tour
Hide
Share
$300,000
New Listing

601 Shawnee Road
Kansas City, KS 66103

For Sale|Single Family Residence|Active
4
Beds
3
Total Baths
3
Full Baths
2,910
SqFt
$103
/SqFt
1920
Built
Subdivision:
Other
County:
Wyandotte
601 Shawnee Road601 Shawnee Road601 Shawnee Road601 Shawnee Road
Save
Ask
Tour
Hide
Share

Mortgage Calculator

Monthly Payment (Est.)

$1,369
Calculator powered by Showcase IDX, a Constellation1 Company. Copyright ©2026 Information is deemed reliable but not guaranteed.

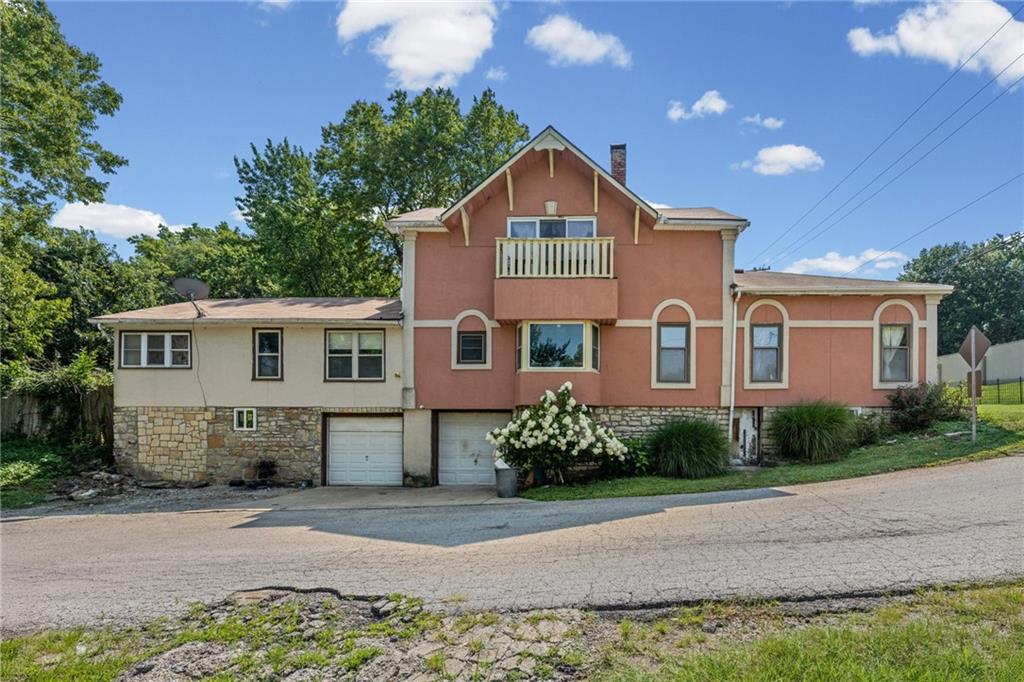
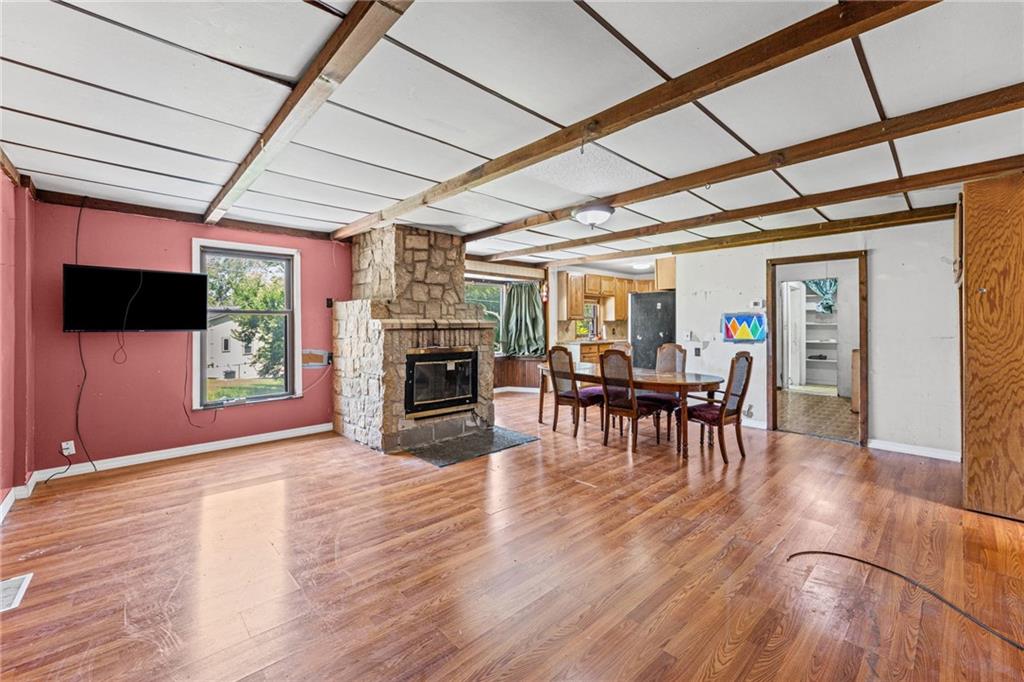
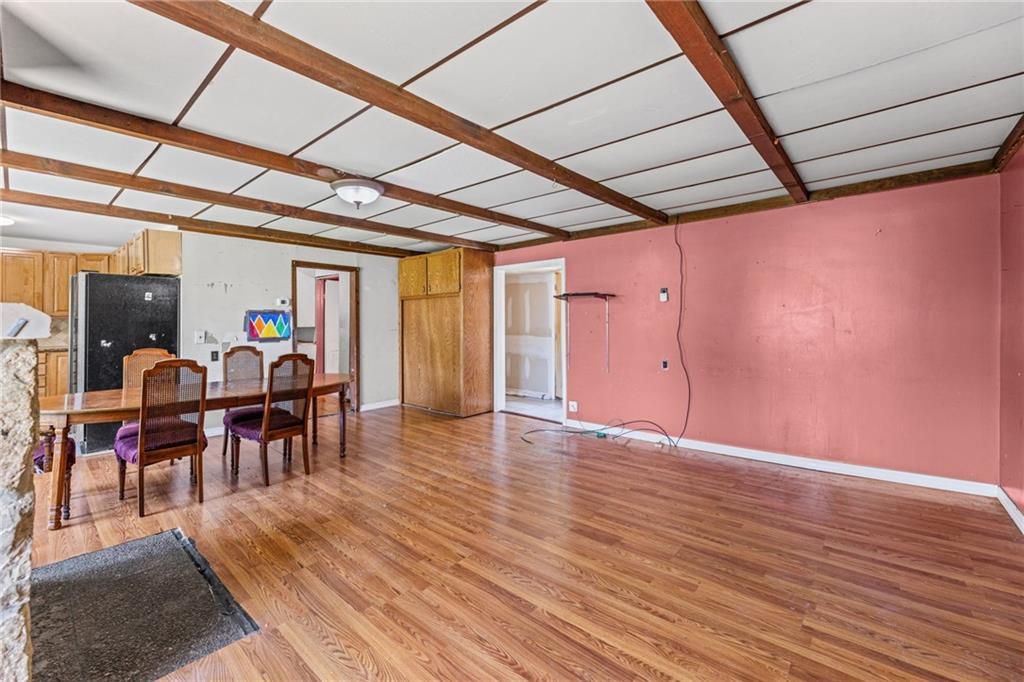
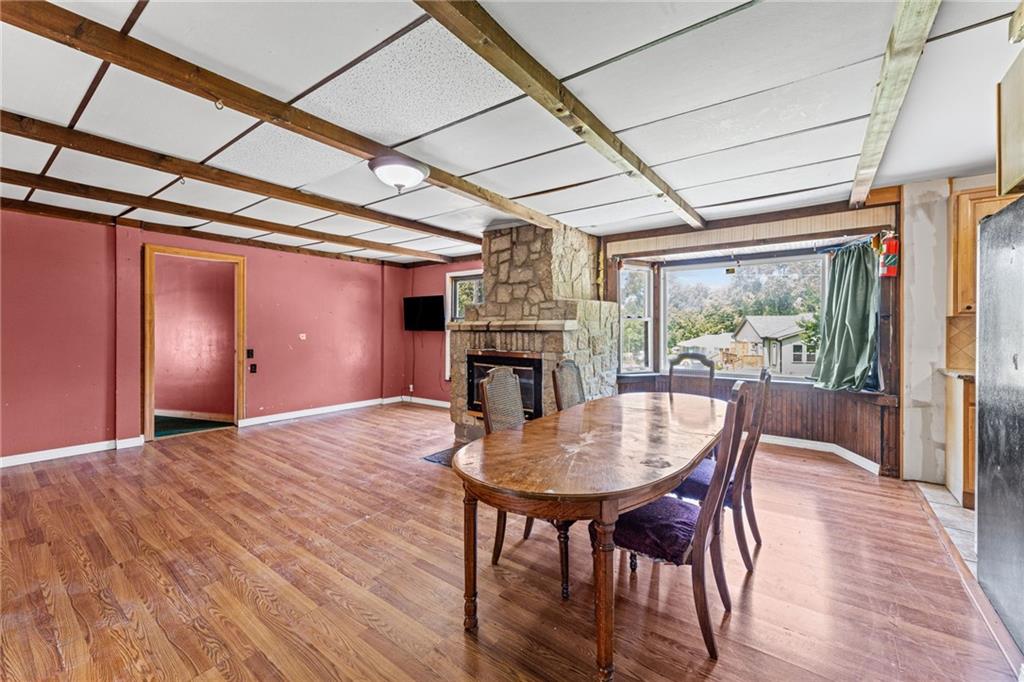
OPPORTUNITY KNOCKS! Bring your vision and unlock the incredible potential of this spacious home situated on a desirable corner lot! With multiple living areas and a flexible floor plan, there's plenty of room for everyone. Main level welcomes you with a comfortable living room anchored by a beautiful stone fireplace. Kitchen features timeless stained cabinetry, granite countertops and ample workspace for everyday cooking and entertaining. Retreat to the vaulted primary suite complete with a private en-suite bath. Two additional bedrooms, second full bath and versatile bonus rooms offer endless possibilities for a home office, playroom, hobby space or cozy sitting area. Upper level provides a fantastic separate living space featuring its own living room, second kitchen, dining area, fourth bedroom and third full bath—ideal for multi-generational living, extended guests or added privacy. Outside, you'll appreciate the oversized paved parking area, attached two-car garage and fenced backyard with room to relax, play or entertain. Loaded with space, flexibility and opportunity, this home is ready for your personal updates and finishing touches. Come make it your own! WELCOME HOME!

Save
Ask
Tour
Hide
Share
Listing Snapshot
Price 
$300,000
Days On Site 
0 Days
Bedrooms 
4
Inside Area (SqFt) 
2,910 sqft
Total Baths 
3
Full Baths 
3
Partial Baths 
N/A
Lot Size 
0.28 Acres
Year Built 
1920
MLS® Number 
2632826
Status 
Active
Property Tax 
$3,411
HOA/Condo/Coop Fees 
N/A
Sq Ft Source 
N/A
Friends & Family
Recent Activity
8 hours agoListing updated with changes from the MLS®
8 hours agoListing first seen on site
General Features
Acres 
0.28
Garage 
Yes
Levels 
One and One Half
Number Of Stories 
1
Parking 
BasementGarage Faces Side
Property Sub Type 
Single Family Residence
Sewer 
Public Sewer
SqFt Above 
2778
SqFt Below 
132
Style 
Other
Water Source 
Public
Interior Features
Appliances 
Exhaust FanElectric RangeGas Range
Basement 
Walk-Out AccessInterior Entry
Cooling 
Electric
Fireplace Features 
Living Room
Flooring 
CarpetTile
Heating 
ElectricExhaust Fan
Laundry Features 
Main Level
Bathroom 2 
Dimensions - 10x7Level - Main
Bathroom 3 
Dimensions - 8x5Level - Second
Bedroom 2 
Dimensions - 10x10Level - Main
Bedroom 3 
Dimensions - 11x9Level - Main
Bedroom 4 
Dimensions - 15x11Level - Second
Bonus Room 
Dimensions - 9x9Level - Main
Dining Room 
Dimensions - 21x8Level - Main
Family Room 
Dimensions - 19x13Level - Main
Kitchen 
Dimensions - 10x7Level - Second
Living Room 
Dimensions - 19x12Level - Main
Office 
Dimensions - 9x9Level - Main
Primary Bathroom 
Dimensions - 9x5Level - Main
Primary Bedroom 
Dimensions - 18x9Level - Main
Save
Ask
Tour
Hide
Share
Exterior Features
Construction Details 
Vinyl SidingStuccoFrame
Lot Features 
Level
Patio And Porch 
Covered
Roof 
Composition
Community Features
Financing Terms Available 
CashConventionalFHAVA Loan
MLS Area 
403 - N=Wash Blvd;S=Ks Rvr;E=Ks Rvr;W=18th St
Roads 
Paved
School District 
Kansas City Ks
Schools
School District
Kansas City Ks
Elementary School
Unknown
Middle School
Unknown
High School
Unknown
Listing courtesy of Keller Williams Realty Partners Inc. [email protected]


The information displayed on this page is confidential, proprietary, and copyrighted information of Heartland Multiple Listing Service, Inc. (“Heartland MLS”). Copyright 2026, Heartland Multiple Listing Service, Inc. Heartland MLS and Keller Williams Realty Partners Inc. do not make any warranty or representation concerning the timeliness or accuracy of the information displayed herein. In consideration of the receipt of the information on this page, the recipient agrees to use the information solely for the private noncommercial purpose of identifying a property in which the recipient has a good faith interest in acquiring.
Terms of Use
Last checked 2026-07-23 04:19 PM CDT

Neighborhood & Commute
Source: Walkscore
Save
Ask
Tour
Hide
Share