Save
Ask
Tour
Hide
Share
$607,000
New Listing

2452 NW Valley View Drive
Lee's Summit, MO 64081

For Sale|Single Family Residence|Active
5
Beds
5
Total Baths
4
Full Baths
1
Partial Bath
3,480
SqFt
$174
/SqFt
1988
Built
Subdivision:
Bent Tree Bluffs
County:
Jackson
2452 NW Valley View Drive2452 NW Valley View Drive2452 NW Valley View Drive2452 NW Valley View Drive
Save
Ask
Tour
Hide
Share

Mortgage Calculator

Monthly Payment (Est.)

$2,769
Calculator powered by Showcase IDX, a Constellation1 Company. Copyright ©2026 Information is deemed reliable but not guaranteed.

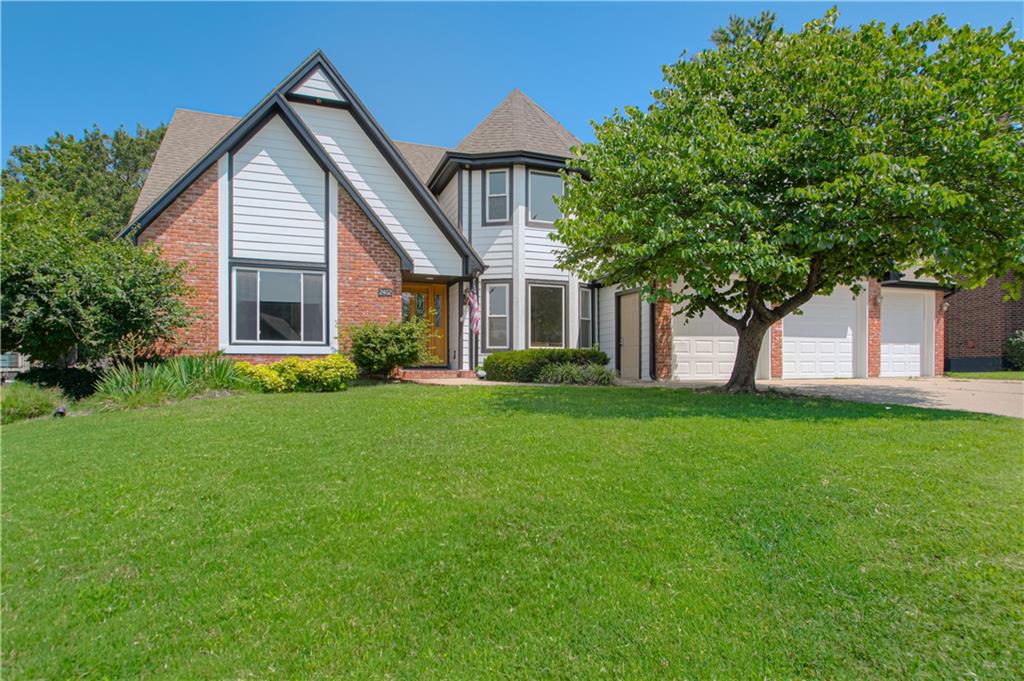
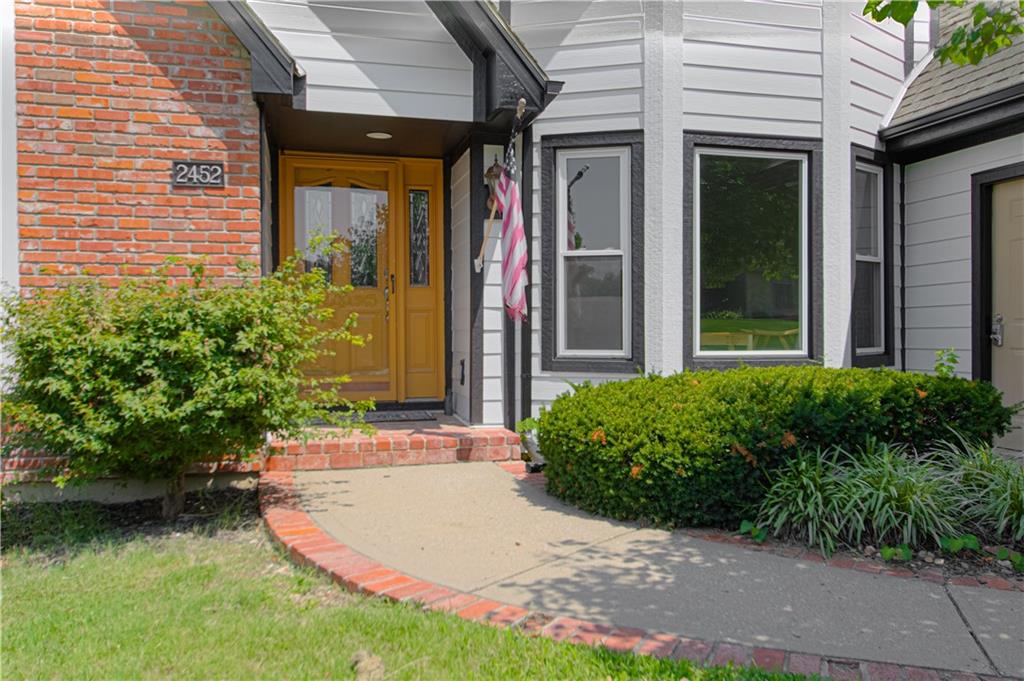
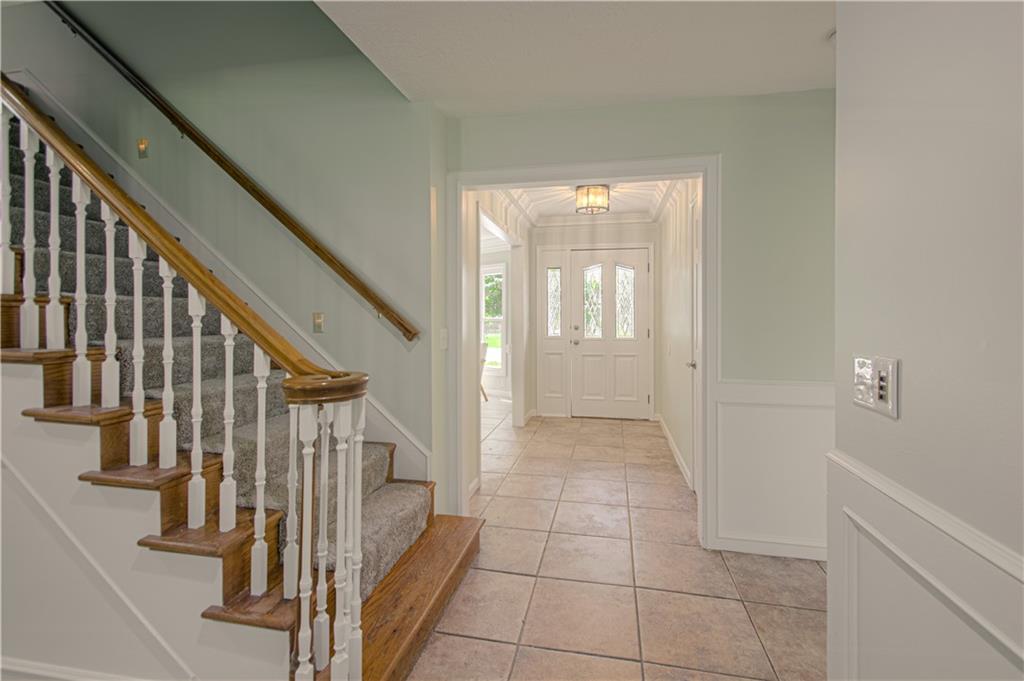
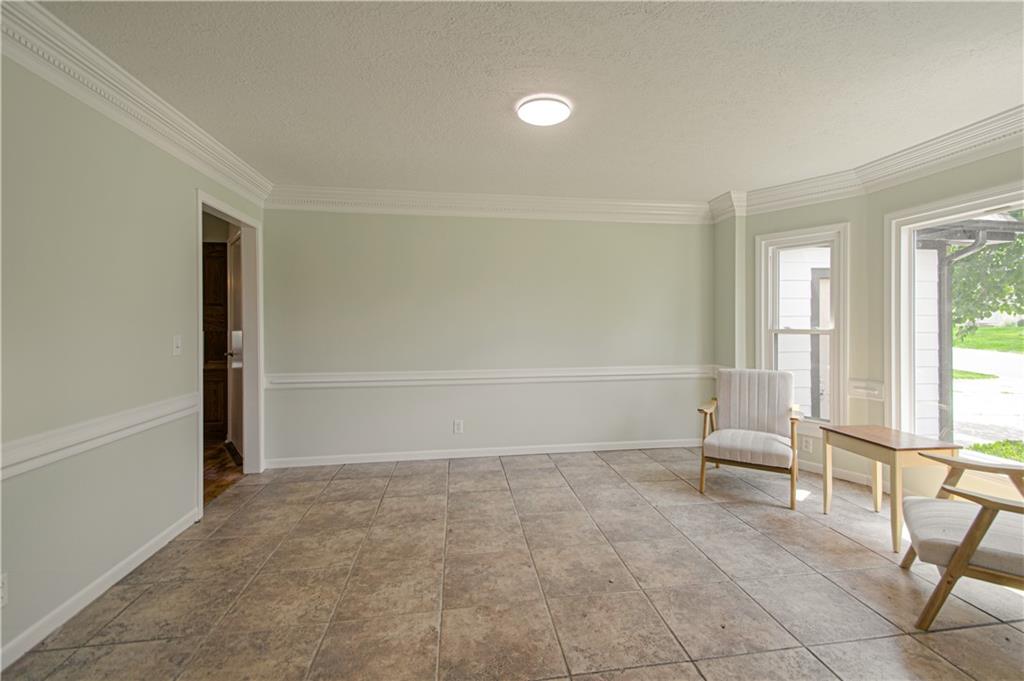
Beautiful story and a half home nestled in the highly desirable Bent Tree Bluffs! Offering 5 bedrooms and 4 1/2 baths, this spacious home is designed with both comfort and functionality in mind. The main level features beautiful wood floors, a stunning kitchen with it's own private dining area a formal dining room for entertaining, a dedicated home office and a welcoming living room filled with natural light. The expansive primary suite is conveniently located on the main level, providing a private retreat. Upstairs, bedrooms two and three share a convenient Hollywood bath, while bedroom 4 features its own private full bath, making it ideal for guests or family members. The finished lower level includes a fifth bedroom with its own full bath, offering additional privacy and flexible living space. Step outside to enjoy the beautiful park like backyard, an ideal setting for relaxing, entertaining, or watching the kids play. With its spacious layout, this exceptional Bent Tree Bluffs home is the perfect place to raise a family. Don't miss the opportunity to make it yours!!

Save
Ask
Tour
Hide
Share
Listing Snapshot
Price 
$607,000
Days On Site 
0 Days
Bedrooms 
5
Inside Area (SqFt) 
3,480 sqft
Total Baths 
5
Full Baths 
4
Partial Baths 
1
Lot Size 
0.29 Acres
Year Built 
1988
MLS® Number 
2632773
Status 
Active
Property Tax 
$4,560
HOA/Condo/Coop Fees 
$48.75 monthly
Sq Ft Source 
N/A
Friends & Family
Recent Activity
6 hours agoListing updated with changes from the MLS®
9 hours agoListing first seen on site
General Features
Acres 
0.29
Attached Garage 
Yes
Garage 
Yes
Garage Spaces 
3
Levels 
One and One Half
Number Of Stories 
1
Parking 
AttachedGarage Door Opener
Property Sub Type 
Single Family Residence
Sewer 
Public Sewer
SqFt Above 
2636
SqFt Below 
844
Style 
Traditional
Water Source 
Public
Interior Features
Appliances 
DishwasherDisposalMicrowaveRefrigeratorElectric Range
Basement 
ConcreteFinished
Cooling 
ElectricCeiling Fan(s)
Fireplace 
Yes
Fireplace Features 
Great RoomWood Burning
Fireplaces 
1
Flooring 
CarpetWood
Heating 
Forced Air
Interior 
Vaulted Ceiling(s)Walk-In Closet(s)Ceiling Fan(s)Kitchen IslandPantryBreakfast Bar
Laundry Features 
Laundry RoomMain Level
Window Features 
Insulated Windows
Bedroom 2 
Dimensions - 12x15Level - SecondFeatures - Walk-In Closet(s)
Bedroom 3 
Dimensions - 11x13Level - SecondFeatures - Cedar Closet(s)
Bedroom 4 
Dimensions - 11x13Level - SecondFeatures - Ceiling Fan(s), Walk-In Closet(s)
Bedroom 5 
Dimensions - 11x13Level - LowerFeatures - Ceiling Fan(s)
Breakfast Room 
Dimensions - 10x10Level - Main
Dining Room 
Dimensions - 12x15Level - Main
Great Room 
Dimensions - 15x22Level - Main
Half Bath 
Level - Main
Kitchen 
Dimensions - 13x13Level - MainFeatures - Built-in Features, Kitchen Island, Pantry
Laundry 
Dimensions - 9x10Level - Main
Office 
Dimensions - 9Level - Main
Primary Bathroom 
Dimensions - 9x12Level - MainFeatures - Double Vanity
Primary Bedroom 
Dimensions - 13x18Level - MainFeatures - Ceiling Fan(s), Kitchen Island, Walk-In Closet(s)
Recreation Room 
Dimensions - 12x23Level - Lower
Save
Ask
Tour
Hide
Share
Exterior Features
Construction Details 
Vinyl Siding
Fencing 
Wood
Patio And Porch 
Deck
Roof 
Composition
Windows/Doors 
Insulated Windows
Community Features
Association Dues 
585
Financing Terms Available 
CashConventionalFHA
HOA Fee Frequency 
Annually
MLS Area 
204 - Lee's Summit Area
Roads 
Paved
School District 
Lee's Summit
Schools
School District
Lee's Summit
Elementary School
Cedar Creek
Middle School
Bernard Campbell
High School
Lee's Summit
Listing courtesy of RE/MAX Elite, REALTORS [email protected]


The information displayed on this page is confidential, proprietary, and copyrighted information of Heartland Multiple Listing Service, Inc. (“Heartland MLS”). Copyright 2026, Heartland Multiple Listing Service, Inc. Heartland MLS and RE/MAX Elite, REALTORS do not make any warranty or representation concerning the timeliness or accuracy of the information displayed herein. In consideration of the receipt of the information on this page, the recipient agrees to use the information solely for the private noncommercial purpose of identifying a property in which the recipient has a good faith interest in acquiring.
Terms of Use
Last checked 2026-07-23 04:14 PM CDT

Neighborhood & Commute
Source: Walkscore
Save
Ask
Tour
Hide
Share