Save
Ask
Tour
Hide
Share
$487,900
New Listing

5318 S STILLHOUSE Road
Oak Grove, MO 64075

For Sale|Single Family Residence|Active
4
Beds
3
Total Baths
2
Full Baths
1
Partial Bath
2,375
SqFt
$205
/SqFt
1987
Built
Subdivision:
Smithland
County:
Jackson
Upcoming Open Houses
Sat, Jul 25, 3:00 PM - 6:00 PM
5318 S STILLHOUSE Road5318 S STILLHOUSE Road5318 S STILLHOUSE Road5318 S STILLHOUSE Road
Save
Ask
Tour
Hide
Share

Mortgage Calculator

Monthly Payment (Est.)

$2,226
Calculator powered by Showcase IDX, a Constellation1 Company. Copyright ©2026 Information is deemed reliable but not guaranteed.

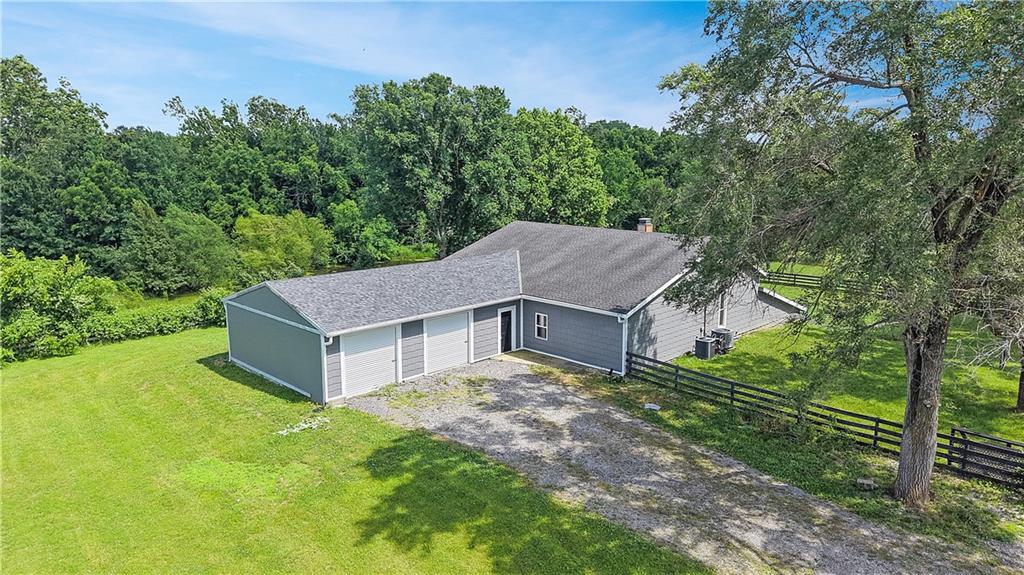
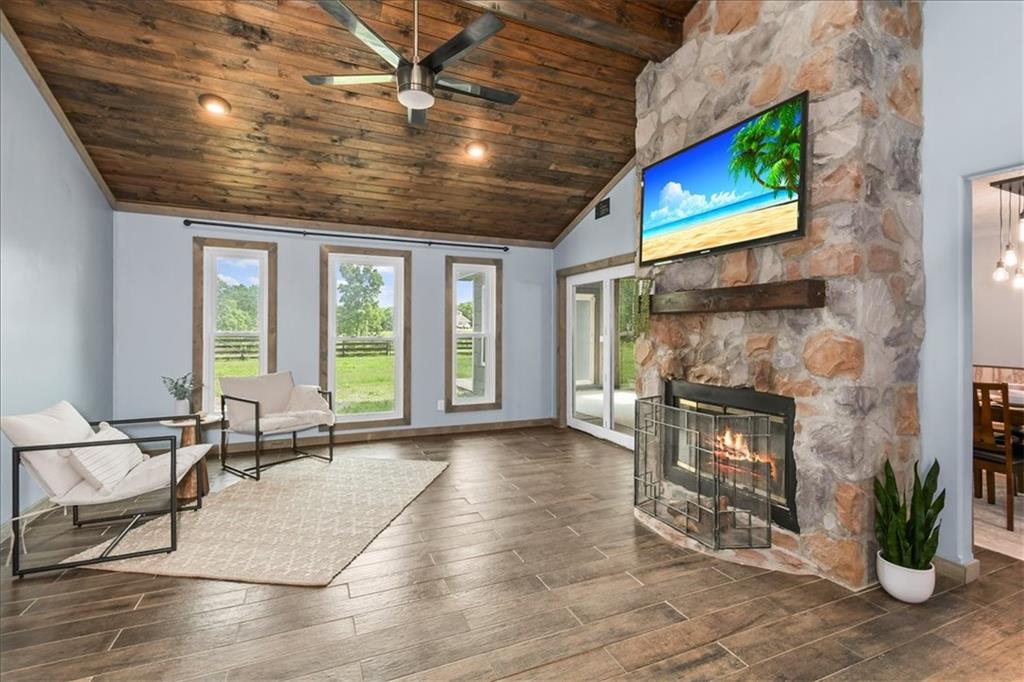
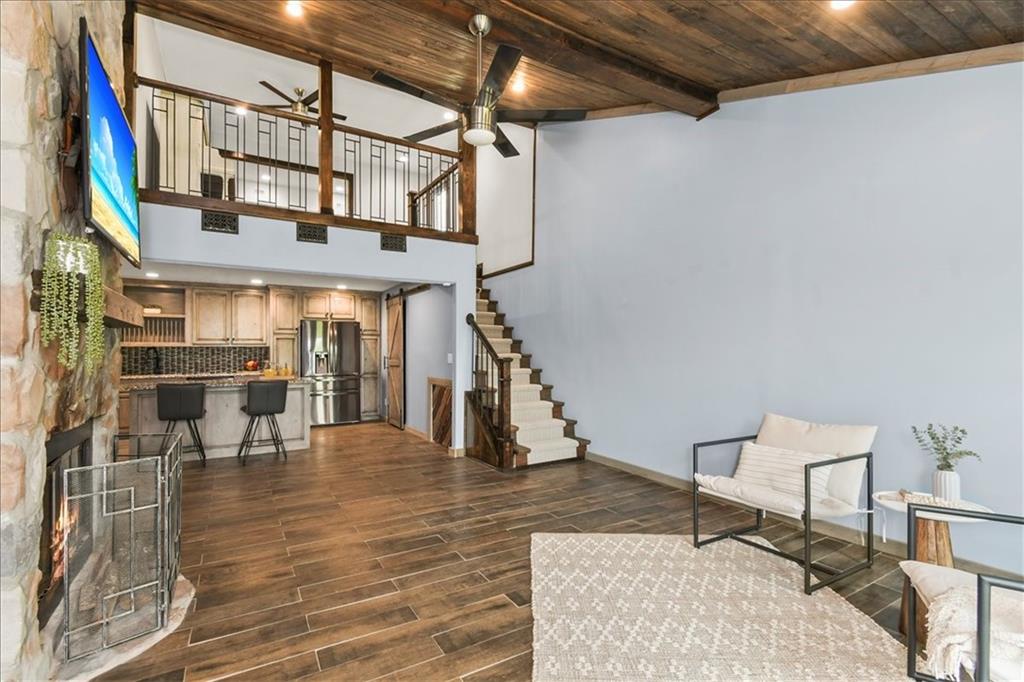
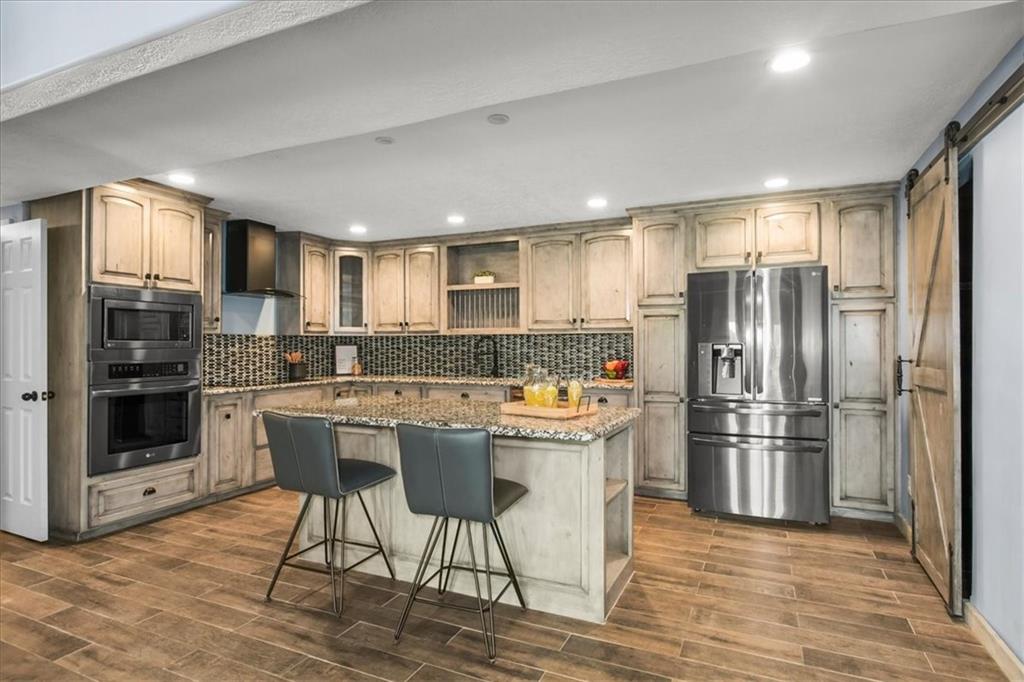
If you're looking for space, this one checks a lot of boxes. Updated earth-contact 1.5-story home sitting on almost 5 acres with a small barn, oversized 2-car garage, and shop. The primary suite features a huge walk-in closet and laundry room for added convenience. Enjoy a large kitchen with an island, custom cabinets, granite counters and walk-in pantry, next to a formal dining room and living room. Perfect for entertaining! You'll also find an oversized family room, sunroom, and additional storage/shop/garage space that's hard to come by. The backyard offers endless possibilities to make it your own while adding future value. A unique property with room to spread out, work, store your toys, or simply enjoy the extra acreage. Brand new roof and septic system being installed!

Save
Ask
Tour
Hide
Share
Listing Snapshot
Price 
$487,900
Days On Site 
0 Days
Bedrooms 
4
Inside Area (SqFt) 
2,375 sqft
Total Baths 
3
Full Baths 
2
Partial Baths 
1
Lot Size 
4.6 Acres
Year Built 
1987
MLS® Number 
2632725
Status 
Active
Property Tax 
$5,207
HOA/Condo/Coop Fees 
N/A
Sq Ft Source 
N/A
Friends & Family
Recent Activity
3 hours agoListing updated with changes from the MLS®
3 hours agoListing first seen on site
General Features
Acres 
4.6
Attached Garage 
Yes
Garage 
Yes
Garage Spaces 
2
Levels 
One and One Half
Number Of Stories 
1
Parking 
AttachedGarage Faces Front
Property Sub Type 
Single Family Residence
Sewer 
Unknown
SqFt Above 
2375
Style 
Other
Interior Features
Appliances 
DishwasherDryerMicrowaveRefrigeratorStainless Steel Appliance(s)Washer
Basement 
FinishedFullOtherSump Pump
Cooling 
ElectricCeiling Fan(s)
Fireplace 
Yes
Fireplace Features 
Great Room
Fireplaces 
1
Flooring 
CarpetTile
Heating 
Propane
Interior 
Vaulted Ceiling(s)Walk-In Closet(s)Eat-in KitchenCeiling Fan(s)Kitchen IslandPantry
Laundry Features 
Laundry RoomMain Level
Bathroom 1 
Dimensions - 11x5Level - First
Bedroom 1 
Dimensions - 11x11.1Level - First
Bedroom 2 
Dimensions - 14.4x11Level - First
Bedroom 3 
Dimensions - 9.4x20.8Level - Second
Dining Room 
Dimensions - 10.8x12Level - Main
Family Room 
Dimensions - 18.6x15.5Level - Main
Half Bath 
Dimensions - 4x4.4Level - Main
Hearth Room 
Dimensions - 14.4x14.2Level - First
Kitchen 
Dimensions - 13.2x17.4Level - MainFeatures - Granite Counters, Kitchen Island
Laundry 
Dimensions - 12.8x12.11Level - Main
Living Room 
Dimensions - 23.9x19.1Level - First
Primary Bathroom 
Dimensions - 7.1x9.3Level - MainFeatures - Double Vanity
Primary Bedroom 
Dimensions - 18.8x13.7Level - Main
Save
Ask
Tour
Hide
Share
Exterior Features
Construction Details 
Vinyl SidingWood Siding
Fencing 
Partial
Lot Features 
Wooded
Other Structures 
Barn(s)Shed(s)
Patio And Porch 
DeckScreened
Roof 
Composition
Community Features
Financing Terms Available 
CashConventionalFHAUSDA LoanVA Loan
MLS Area 
207 - Blue Springs, Buckner, Oak Grove, Grain Val
Roads 
Gravel
School District 
Grain Valley
Schools
School District
Grain Valley
Elementary School
Grain Valley
Middle School
Unknown
High School
Grain Valley
Listing courtesy of RE/MAX Heritage [email protected]


The information displayed on this page is confidential, proprietary, and copyrighted information of Heartland Multiple Listing Service, Inc. (“Heartland MLS”). Copyright 2026, Heartland Multiple Listing Service, Inc. Heartland MLS and RE/MAX Heritage do not make any warranty or representation concerning the timeliness or accuracy of the information displayed herein. In consideration of the receipt of the information on this page, the recipient agrees to use the information solely for the private noncommercial purpose of identifying a property in which the recipient has a good faith interest in acquiring.
Terms of Use
Last checked 2026-07-23 04:19 PM CDT

Neighborhood & Commute
Source: Walkscore
Save
Ask
Tour
Hide
Share