
Property Search
5030 Paseo BoulevardKansas City, MO 64110
Mortgage Calculator
Monthly Payment (Est.)
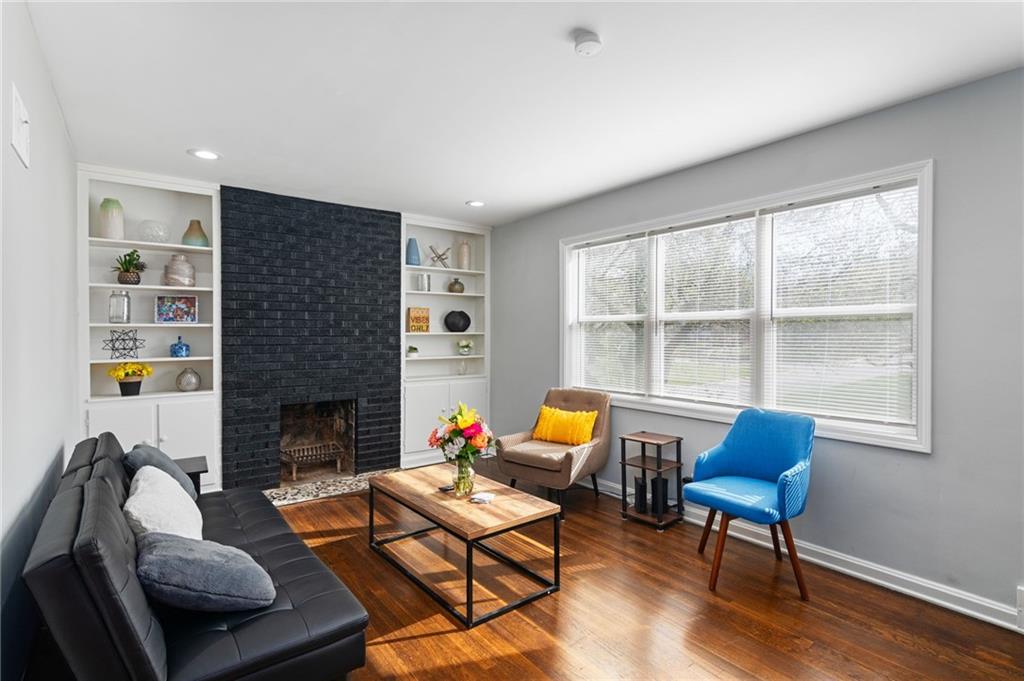
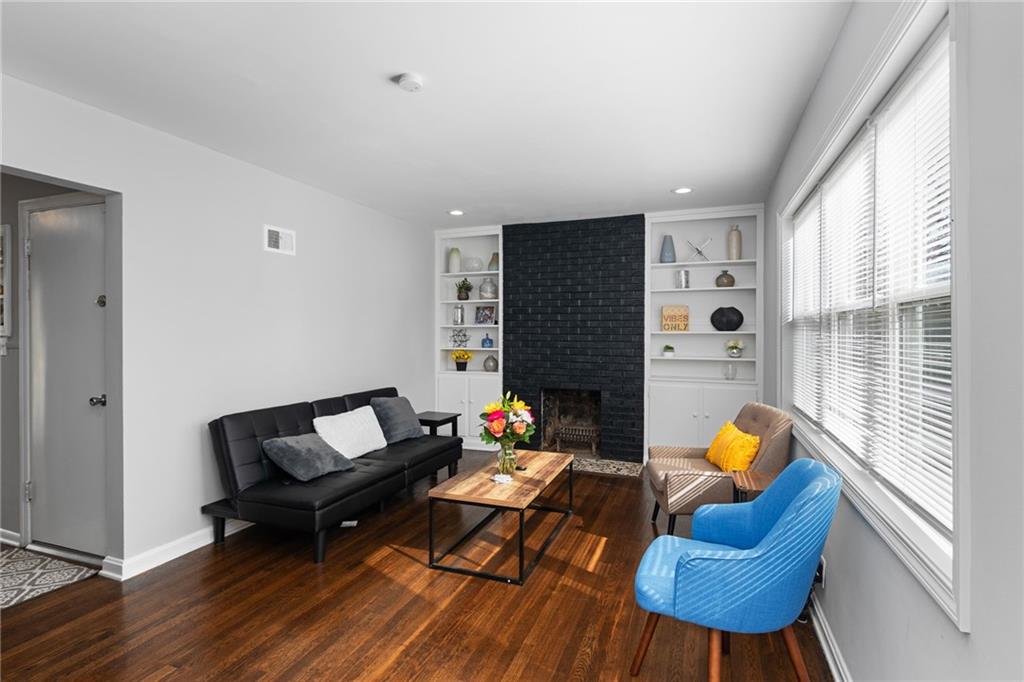
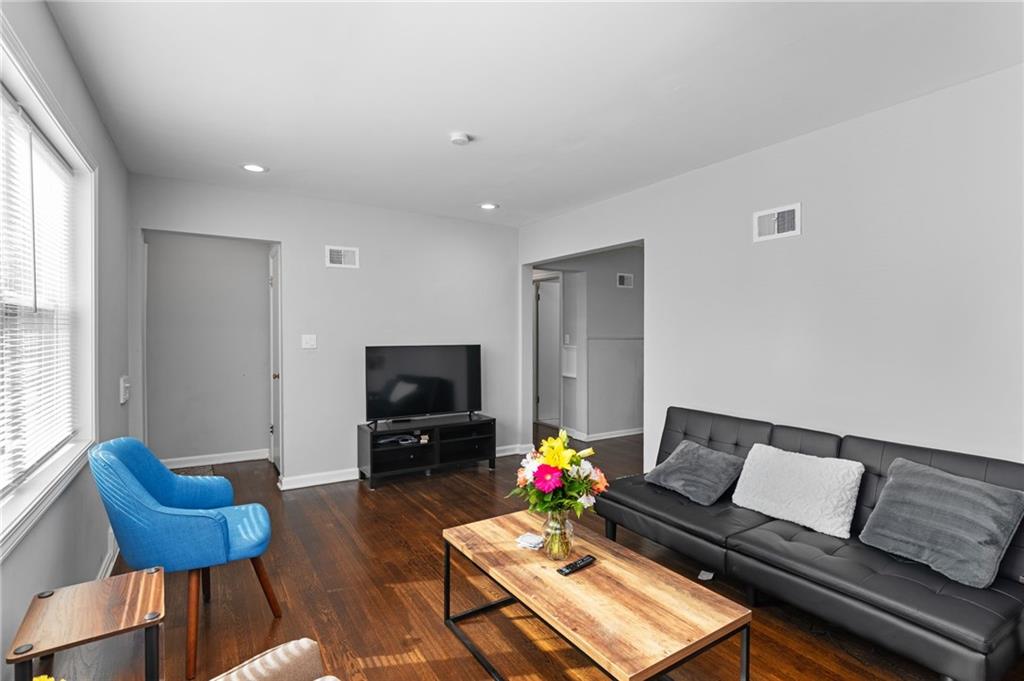
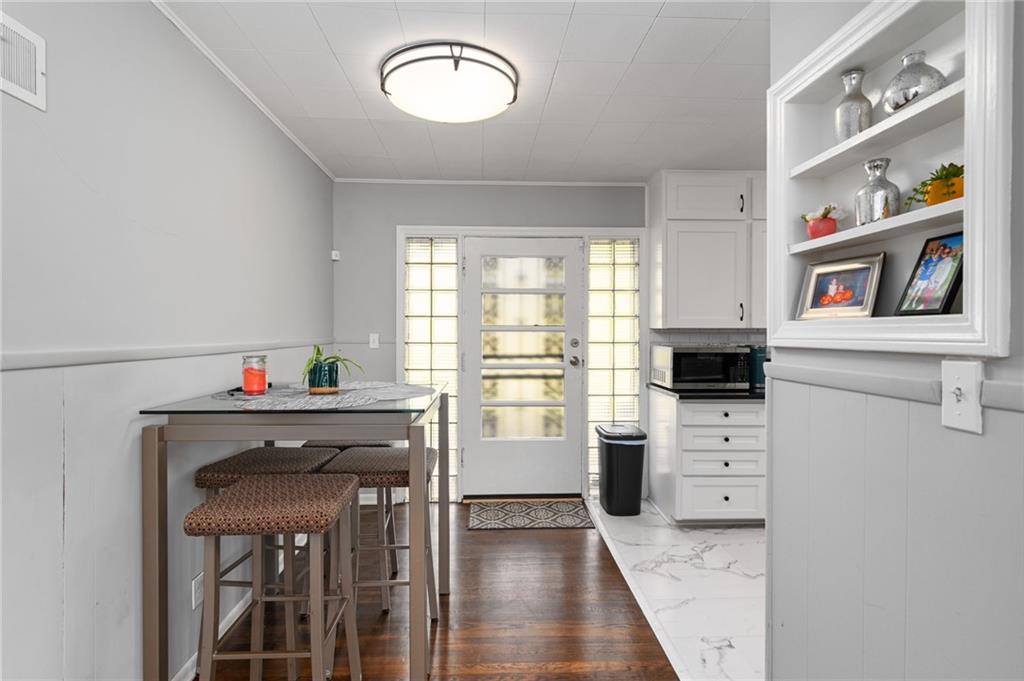
$1,209Don't miss this beautifully updated 1.5-story home in an unbeatable location close to Rockhurst University and just blocks from UMKC! Featuring a brand new front deck! Renovated in recent years, this move-in-ready home blends classic charm with modern updates, including refinished hardwood floors, luxury vinyl plank and tile flooring, updated light fixtures, and thermal windows that fill the home with natural light. Major mechanical updates provide peace of mind, with a new furnace, air conditioner, electrical system, and complete home rewiring with a 200-amp service completed in 2020. The flexible floor plan offers two bedrooms and a full bath on the main level, while the upper level features a spacious third bedroom, second full bath, loft area, and a bonus room that could serve as a non-conforming fourth bedroom, home office, study, or playroom. The basement includes a one-car garage, laundry hookups, and a sump pump for added convenience. Enjoy picturesque views overlooking the beautiful Paseo Boulevard green space while being just minutes from shopping, dining, parks, and major highways. Whether you're a first-time homebuyer, looking for housing near local universities, or seeking an excellent investment property, this home offers outstanding value, versatility, and location.
| 4 hours ago | Listing updated with changes from the MLS® | |
| 4 hours ago | Listing first seen on site |

The information displayed on this page is confidential, proprietary, and copyrighted information of Heartland Multiple Listing Service, Inc. (“Heartland MLS”). Copyright 2026, Heartland Multiple Listing Service, Inc. Heartland MLS and Keller Williams KC North do not make any warranty or representation concerning the timeliness or accuracy of the information displayed herein. In consideration of the receipt of the information on this page, the recipient agrees to use the information solely for the private noncommercial purpose of identifying a property in which the recipient has a good faith interest in acquiring.
Terms of Use
Last checked 2026-07-23 04:19 PM CDT