Save
Ask
Tour
Hide
Share
$245,000
New Listing

3482 SW Wysteria Terrace
Lee's Summit, MO 64082

Townhouse|Coming Soon
2
Beds
2
Total Baths
1
Full Bath
1
Partial Bath
1,240
SqFt
$198
/SqFt
2006
Built
Subdivision:
Arborwalk
County:
Jackson
3482 SW Wysteria Terrace3482 SW Wysteria Terrace3482 SW Wysteria Terrace3482 SW Wysteria Terrace
Save
Ask
Tour
Hide
Share

Mortgage Calculator

Monthly Payment (Est.)

$1,118
Calculator powered by Showcase IDX, a Constellation1 Company. Copyright ©2026 Information is deemed reliable but not guaranteed.

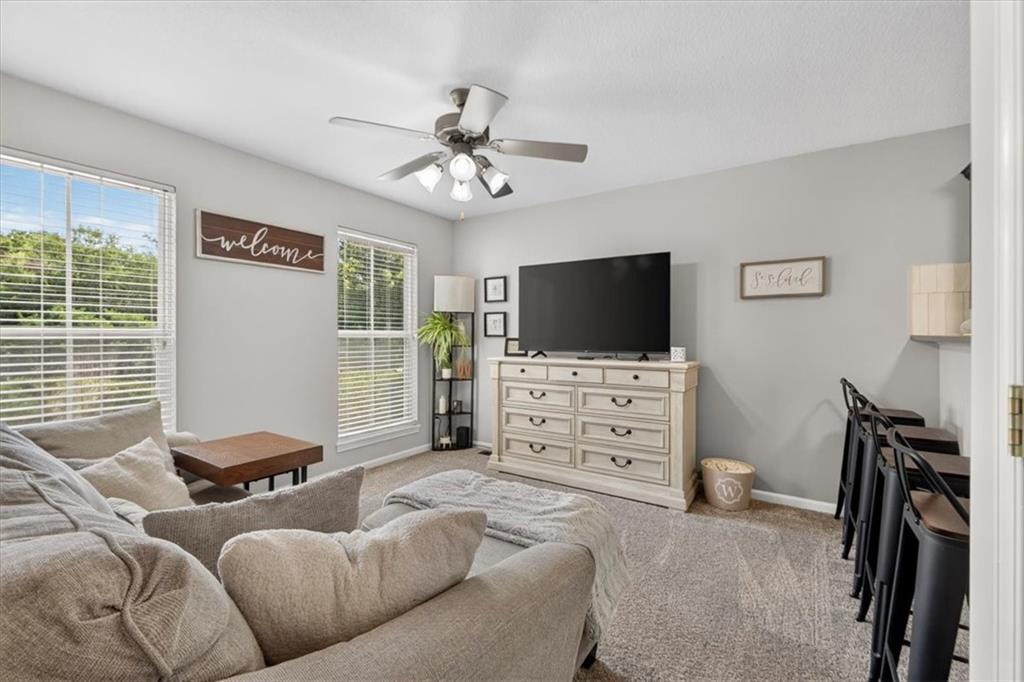
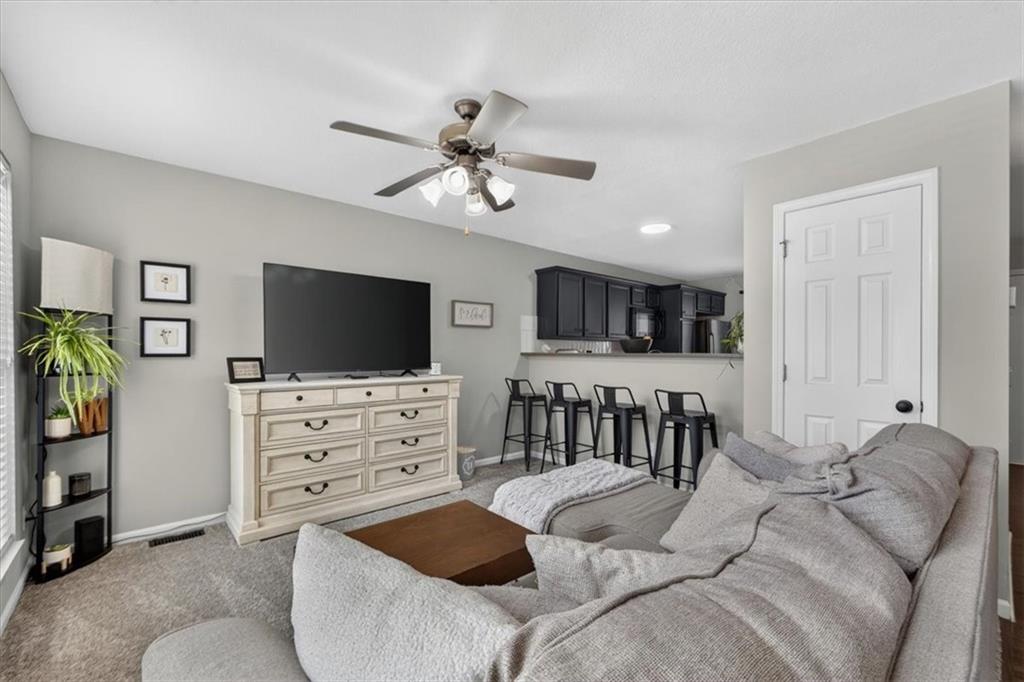
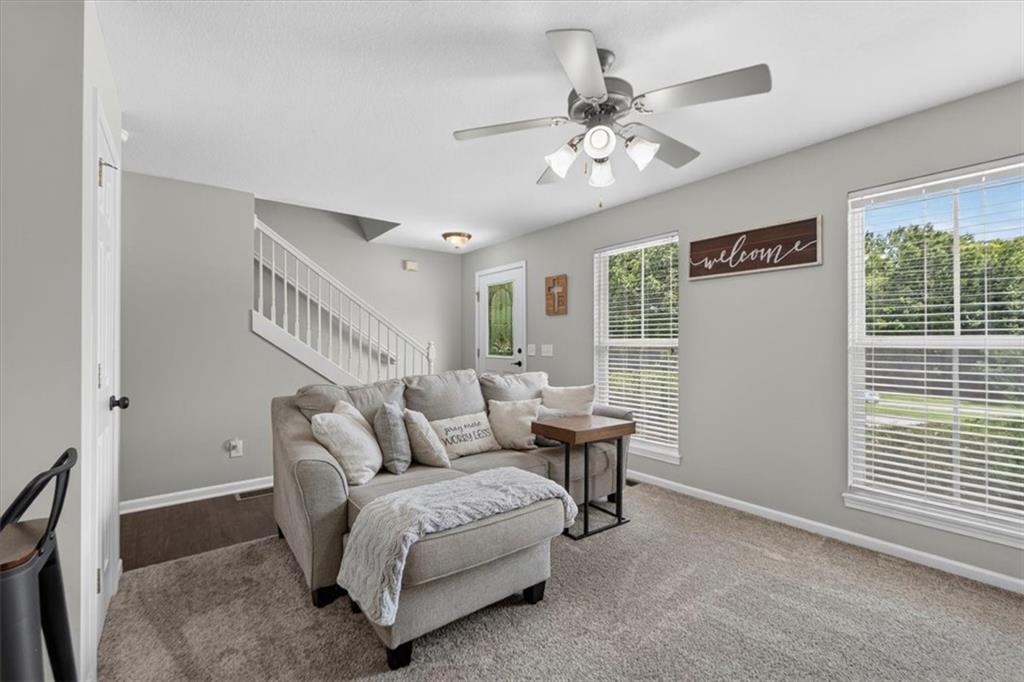
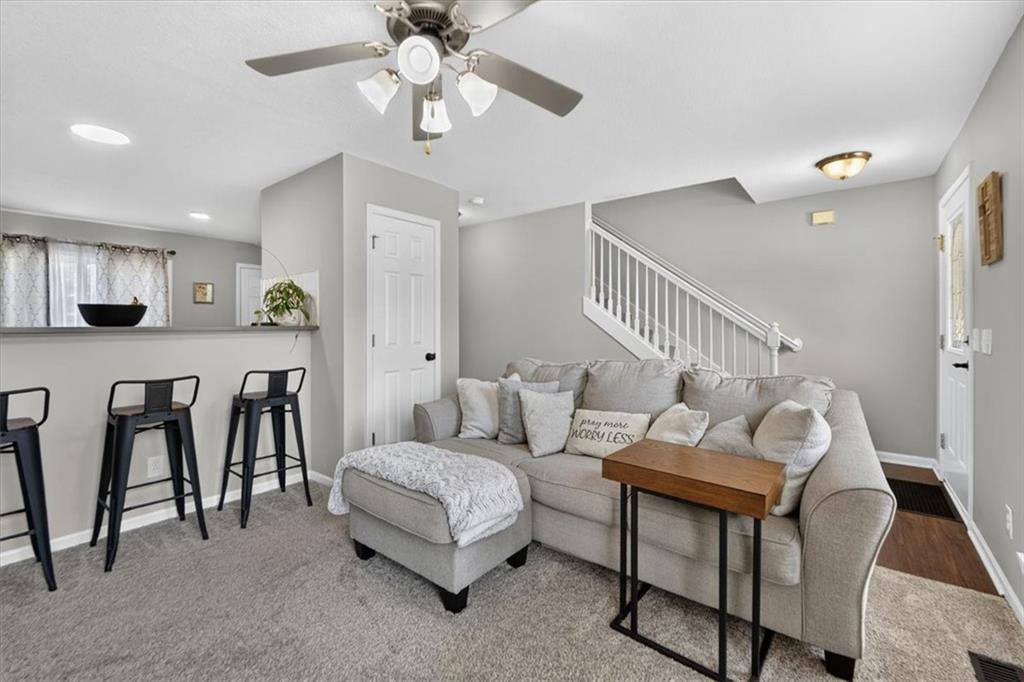
Welcome to easy, maintenance-free living! The updated kitchen features plenty of cabinet and countertop space, pantry and a convenient breakfast bar that opens to the great room—perfect for entertaining or everyday living. Just off the dining area, step outside to your own private patio, an ideal spot to enjoy your morning coffee or unwind in the evening. The main level also offers a convenient half bath and direct access to the attached one-car garage. Upstairs, you'll find two generously sized bedrooms, each with walk in closets, and a full bathroom with a double vanity and tub/shower. The finished lower-level provides a comfortable family room (and is stubbed for a 2nd full bath!), laundry area, and plenty of storage space. Neighborhood amenities include parks, walking trails and lawn/exterior maintenance. Convenient location close to highways, shops, dining and Top-Rated Lee’s Summit Schools- Summit Pointe Elementary, Summit Lakes middle and Lee’s Summit West high!

Save
Ask
Tour
Hide
Share
Listing Snapshot
Price 
$245,000
Days On Site 
0 Days
Bedrooms 
2
Inside Area (SqFt) 
1,240 sqft
Total Baths 
2
Full Baths 
1
Partial Baths 
1
Lot Size 
0.03 Acres
Year Built 
2006
MLS® Number 
2631872
Status 
Coming Soon
Property Tax 
$2,612
HOA/Condo/Coop Fees 
$256 monthly
Sq Ft Source 
N/A
Friends & Family
Recent Activity
2 hours agoListing updated with changes from the MLS®
2 hours agoListing first seen on site
General Features
Acres 
0.03
Attached Garage 
Yes
Direction Faces 
West
Garage 
Yes
Garage Spaces 
1
Levels 
Two
Number Of Stories 
2
Parking 
AttachedGarage Faces Rear
Property Sub Type 
Townhouse
Security 
Smoke Detector(s)
Sewer 
Public Sewer
SqFt Above 
800
SqFt Below 
440
Style 
Traditional
Water Source 
Public
Interior Features
Appliances 
DishwasherDisposalMicrowaveElectric Range
Basement 
FinishedFullSump Pump
Cooling 
ElectricHeat PumpCeiling Fan(s)
Flooring 
Carpet
Heating 
Heat PumpNatural Gas
Interior 
Walk-In Closet(s)Eat-in KitchenCeiling Fan(s)Pantry
Laundry Features 
Lower Level
Window Features 
Insulated Windows
Bathroom 1 
Dimensions - 12x5Level - SecondArea Units - Square FeetFeatures - Double Vanity
Bedroom 1 
Dimensions - 13x10Level - SecondArea Units - Square FeetFeatures - Walk-In Closet(s)
Bedroom 2 
Dimensions - 13x9Level - SecondArea Units - Square FeetFeatures - Walk-In Closet(s)
Family Room 
Dimensions - 19x17Level - LowerArea Units - Square Feet
Half Bath 
Dimensions - 5x5Level - MainArea Units - Square Feet
Kitchen 
Dimensions - 16x12Level - MainArea Units - Square FeetFeatures - Pantry
Living Room 
Dimensions - 19x16Level - MainArea Units - Square FeetFeatures - Ceiling Fan(s)
Save
Ask
Tour
Hide
Share
Exterior Features
Construction Details 
Vinyl SidingBrick
Lot Features 
Zero Lot Line
Other Structures 
None
Patio And Porch 
Patio
Roof 
Composition
Windows/Doors 
Insulated Windows
Community Features
Association Amenities 
Trail(s)
Association Dues 
256
Financing Terms Available 
CashConventionalFHAVA Loan
HOA Fee Frequency 
Monthly
MLS Area 
204 - Lee's Summit Area
Roads 
Paved
School District 
Lee's Summit
Schools
School District
Lee's Summit
Elementary School
Trailridge
Middle School
Summit Lakes
High School
Lee's Summit West
Listing courtesy of ReeceNichols - Lees Summit [email protected]


The information displayed on this page is confidential, proprietary, and copyrighted information of Heartland Multiple Listing Service, Inc. (“Heartland MLS”). Copyright 2026, Heartland Multiple Listing Service, Inc. Heartland MLS and ReeceNichols - Lees Summit do not make any warranty or representation concerning the timeliness or accuracy of the information displayed herein. In consideration of the receipt of the information on this page, the recipient agrees to use the information solely for the private noncommercial purpose of identifying a property in which the recipient has a good faith interest in acquiring.
Terms of Use
Last checked 2026-07-23 04:14 PM CDT

Neighborhood & Commute
Source: Walkscore
Save
Ask
Tour
Hide
Share