Save
Ask
Tour
Hide
Share
$388,900
New Listing

404 S SUNSET Lane
Raymore, MO 64083

For Sale|Single Family Residence|Active
4
Beds
3
Total Baths
2
Full Baths
1
Partial Bath
3,416
SqFt
$114
/SqFt
1978
Built
Subdivision:
Lakeview Sub
County:
Cass
404 S SUNSET Lane404 S SUNSET Lane404 S SUNSET Lane404 S SUNSET Lane
Save
Ask
Tour
Hide
Share

Mortgage Calculator

Monthly Payment (Est.)

$1,774
Calculator powered by Showcase IDX, a Constellation1 Company. Copyright ©2026 Information is deemed reliable but not guaranteed.

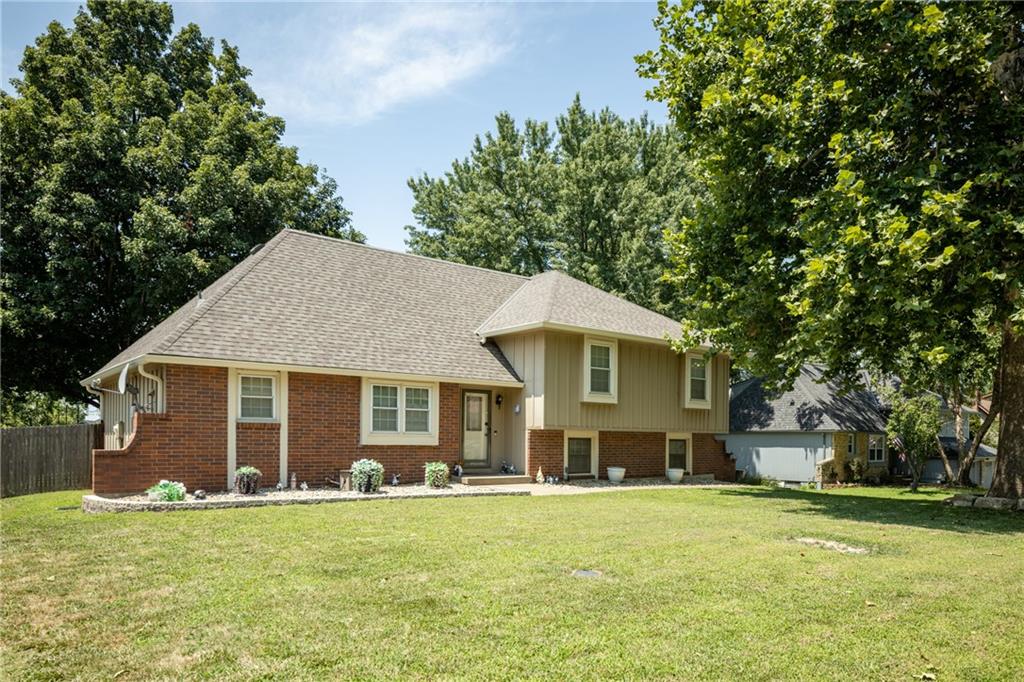
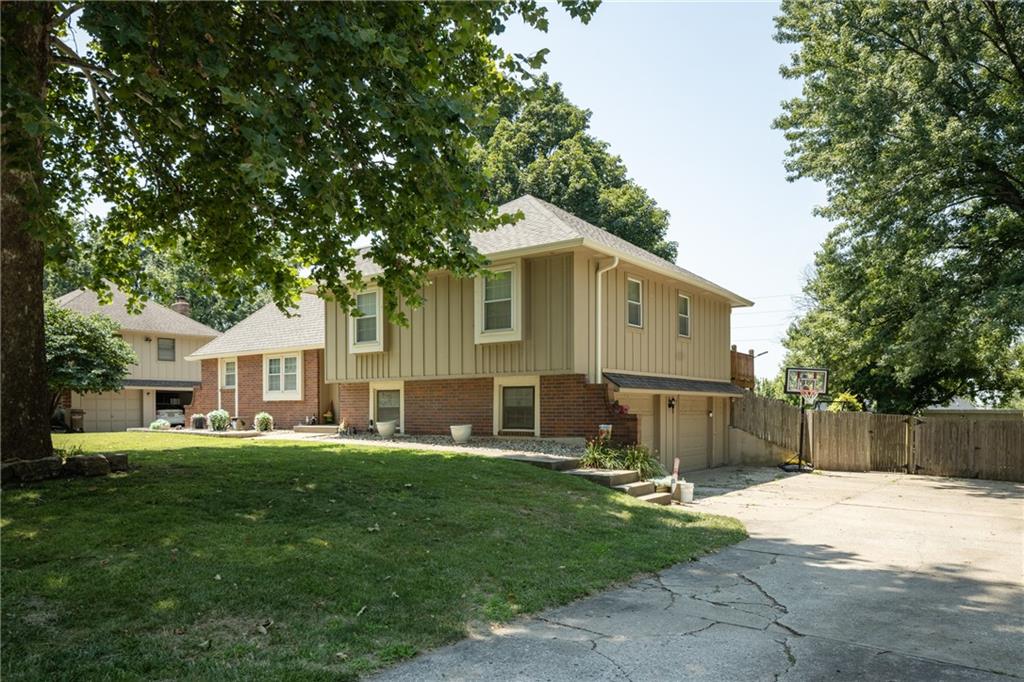
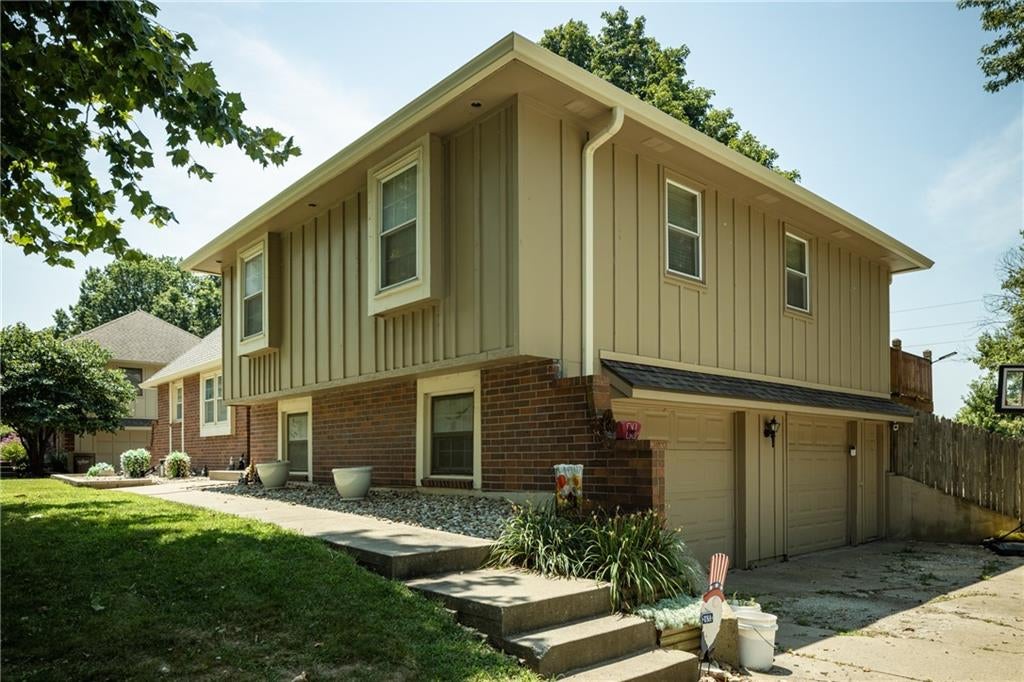
Welcome to this beautifully remodeled split-level home nestled in a quiet, family-friendly neighborhood in the highly rated Raymore-Peculiar School District with no HOA! Situated on a spacious lot, this move-in-ready home is packed with updates and thoughtful features throughout. The completely remodeled main level offers a bright, open-concept layout perfect for everyday living and entertaining. The stunning kitchen showcases quartz countertops, custom soft-close cabinetry, a built-in wine fridge, slim microwave, hood vent, garbage disposal, and premium appliances—all less than two years old. The 5-burner gas range, dishwasher, refrigerator, washer, and dryer all stay with the home. The finished lower level adds incredible flexibility with a large recreation room and a fully equipped second kitchenette featuring a gas cooktop and convection oven, making it ideal for guests, multi-generational living, or entertaining. Enjoy peace of mind with major mechanical updates completed approximately two years ago, including the roof with oversized 6-inch gutters, high-efficiency HVAC system, air conditioner, and water heater. The owned water softener and water filtration system were installed approximately three years ago. The oversized 2-car garage is ready for projects or electric vehicle charging with dedicated wiring, a separate electrical panel, and a 30-amp outlet. Step outside to your own private backyard retreat featuring a fully fenced yard and sparkling swimming pool with a pool liner replaced approximately three years ago—perfect for relaxing, hosting summer gatherings, or enjoying time with family and pets. With extensive updates, versatile living spaces, an outstanding location in the Ray-Pec School District, and no HOA restrictions, this exceptional Raymore home is ready for its next owner.

Save
Ask
Tour
Hide
Share
Listing Snapshot
Price 
$388,900
Days On Site 
0 Days
Bedrooms 
4
Inside Area (SqFt) 
3,416 sqft
Total Baths 
3
Full Baths 
2
Partial Baths 
1
Lot Size 
0.31 Acres
Year Built 
1978
MLS® Number 
2630178
Status 
Active
Property Tax 
$3,715
HOA/Condo/Coop Fees 
N/A
Sq Ft Source 
N/A
Friends & Family
Recent Activity
2 hours agoListing updated with changes from the MLS®
3 hours agoListing first seen on site
General Features
Acres 
0.31
Garage 
Yes
Garage Spaces 
2
Levels 
Multi/Split
Parking 
Garage Faces Side
Property Sub Type 
Single Family Residence
Sewer 
Public Sewer
SqFt Above 
1813
SqFt Below 
1603
Style 
Traditional
Water Source 
Public
Interior Features
Appliances 
DishwasherDisposalDryerMicrowaveRefrigeratorGas RangeWasherWater PurifierWater Softener
Basement 
Dimensions - 12x14Level - BasementArea - 168Area Units - Square Feet
Cooling 
Electric
Fireplace 
Yes
Fireplace Features 
Great Room
Fireplaces 
1
Flooring 
CarpetWood
Heating 
Forced Air
Interior 
Vaulted Ceiling(s)Pantry
Laundry Features 
Laundry RoomLower Level
Bathroom 2 
Dimensions - 6x5Area - 30Area Units - Square Feet
Bedroom 2 
Dimensions - 14x13Level - SecondArea - 182Area Units - Square Feet
Bedroom 3 
Dimensions - 12x11Area - 132Area Units - Square Feet
Bedroom 4 
Dimensions - 12x11Area - 132Area Units - Square Feet
Dining Room 
Dimensions - 12x11Level - FirstArea - 132Area Units - Square Feet
Half Bath 
Dimensions - 3x7Area - 21Area Units - Square Feet
Kitchen 
Dimensions - 21x11Level - FirstArea - 231Area Units - Square Feet
Kitchen- 2nd 
Dimensions - 9x11Level - BasementArea - 99Area Units - Square Feet
Laundry 
Dimensions - 9x6Area - 54Area Units - Square Feet
Living Room 
Dimensions - 15x23Level - FirstArea - 345Area Units - Square Feet
Primary Bathroom 
Dimensions - 10x4Area - 40Area Units - Square Feet
Primary Bedroom 
Dimensions - 13x17Area - 221Area Units - Square Feet
Save
Ask
Tour
Hide
Share
Exterior Features
Construction Details 
Frame
Fencing 
Wood
Lot Features 
City Lot
Patio And Porch 
DeckPatio
Pool Features 
In Ground
Roof 
Composition
Community Features
Financing Terms Available 
CashConventionalFHAVA Loan
MLS Area 
208 - Cass County, Mo
School District 
Raymore-Peculiar
Schools
School District
Raymore-Peculiar
Elementary School
Raymore
Middle School
Raymore-Peculiar East
High School
Raymore-Peculiar
Listing courtesy of Keller Williams KC North [email protected]


The information displayed on this page is confidential, proprietary, and copyrighted information of Heartland Multiple Listing Service, Inc. (“Heartland MLS”). Copyright 2026, Heartland Multiple Listing Service, Inc. Heartland MLS and Keller Williams KC North do not make any warranty or representation concerning the timeliness or accuracy of the information displayed herein. In consideration of the receipt of the information on this page, the recipient agrees to use the information solely for the private noncommercial purpose of identifying a property in which the recipient has a good faith interest in acquiring.
Terms of Use
Last checked 2026-07-23 04:14 PM CDT

Neighborhood & Commute
Source: Walkscore
Save
Ask
Tour
Hide
Share